Four Homes Per Floor
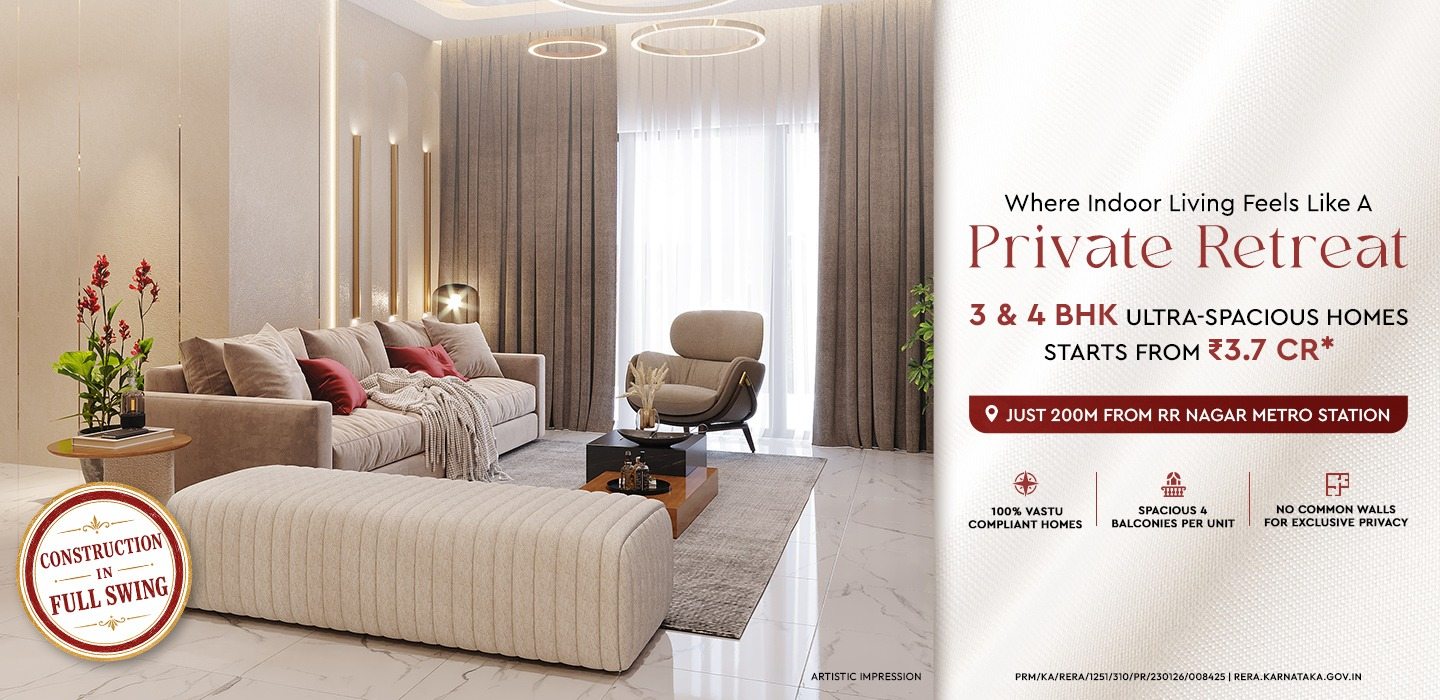
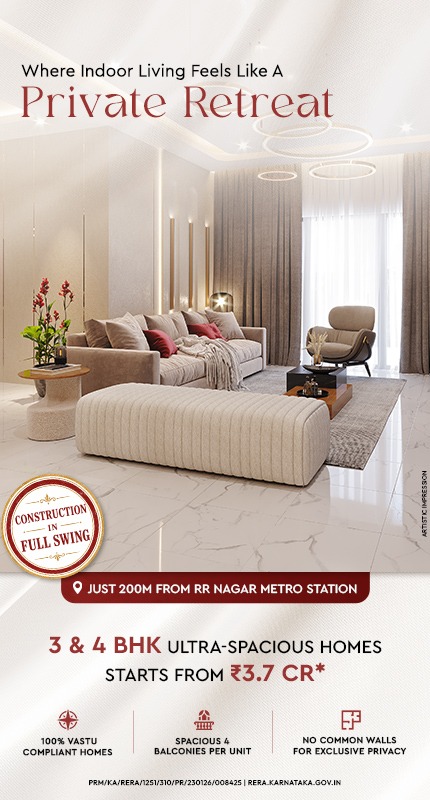
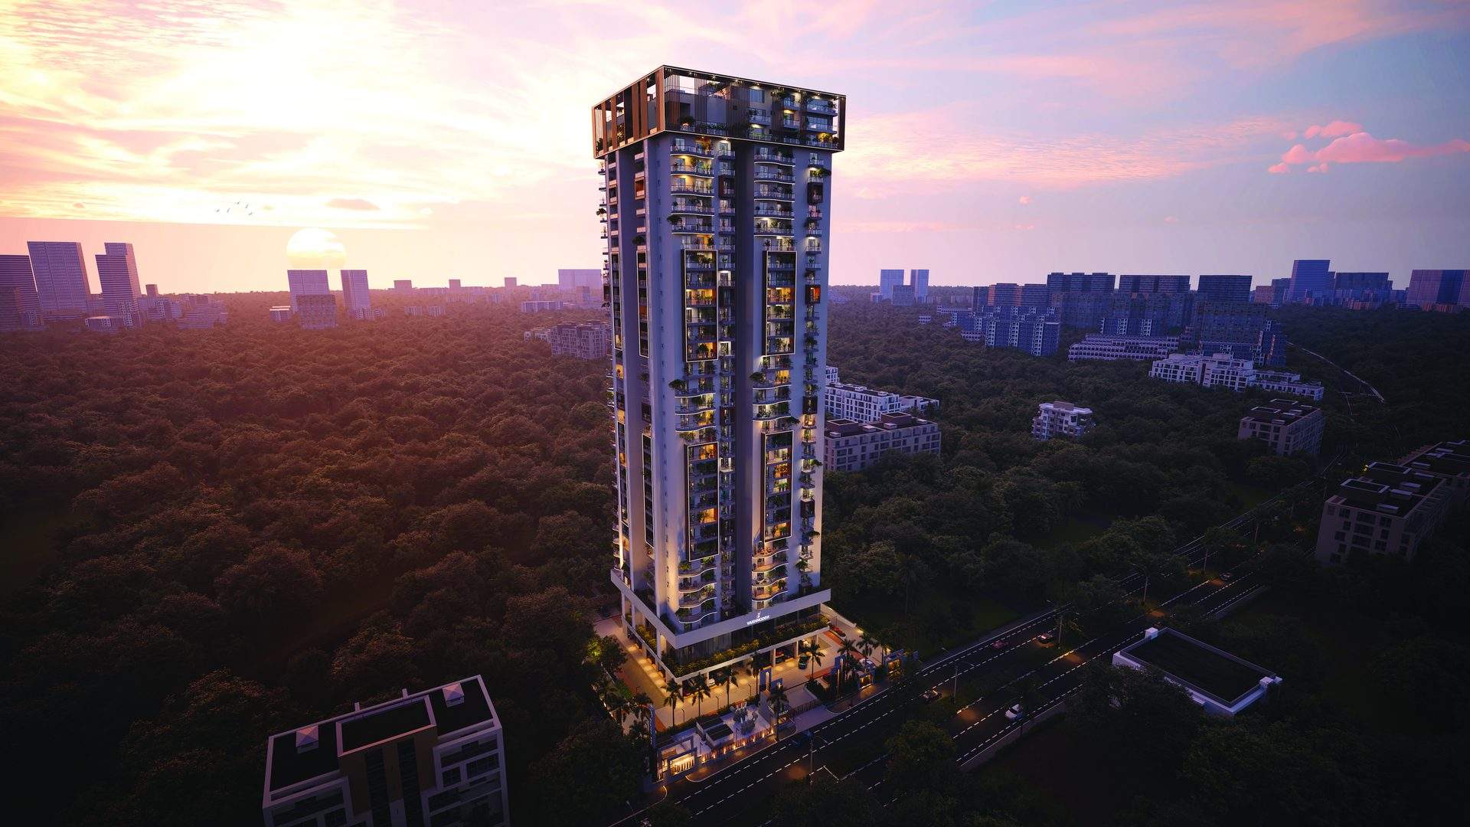
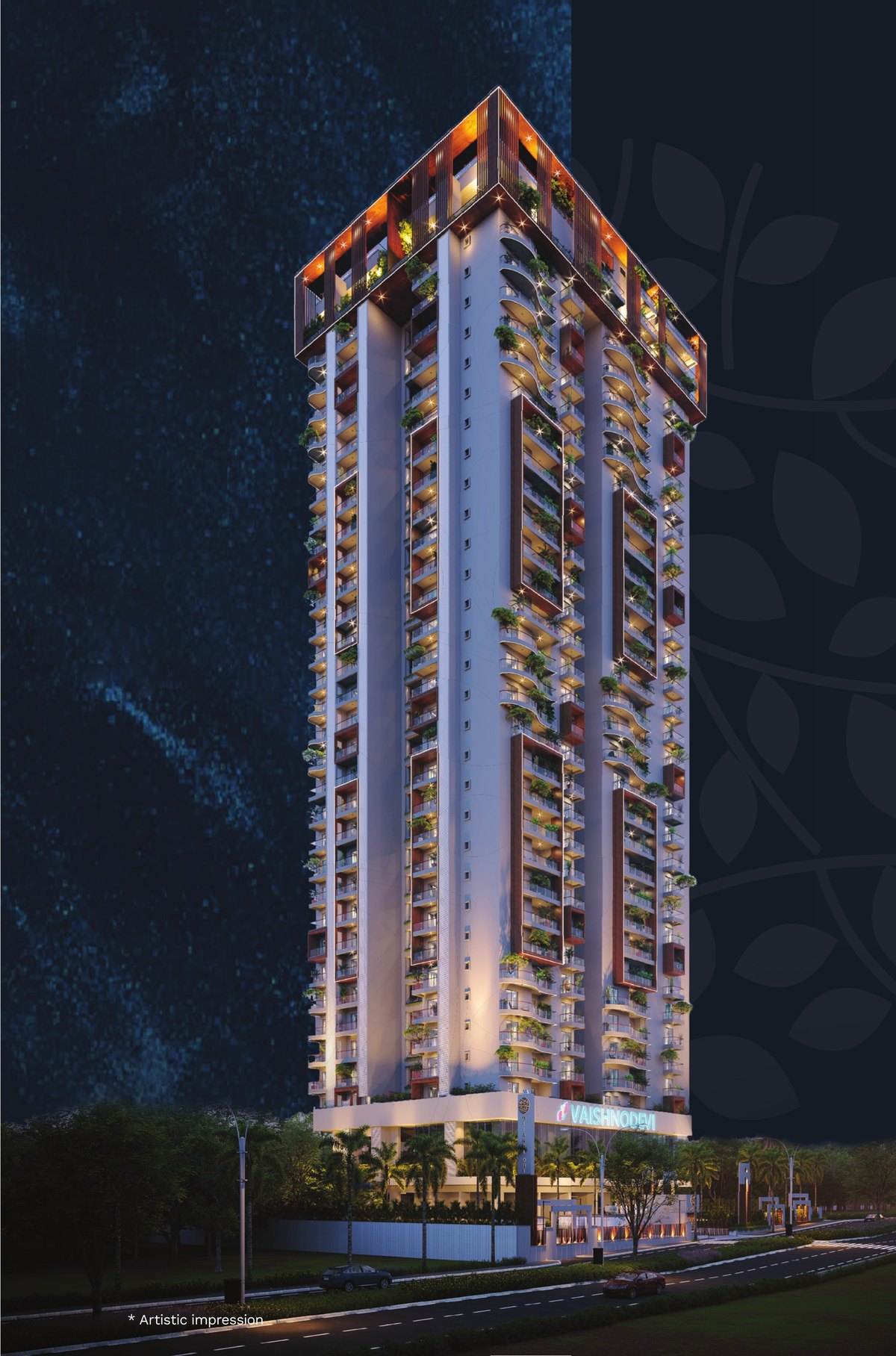
Only four residences share a floor plate — two 3 BHK corner homes and two 4 BHK Sky Villas, and none of them share a wall.

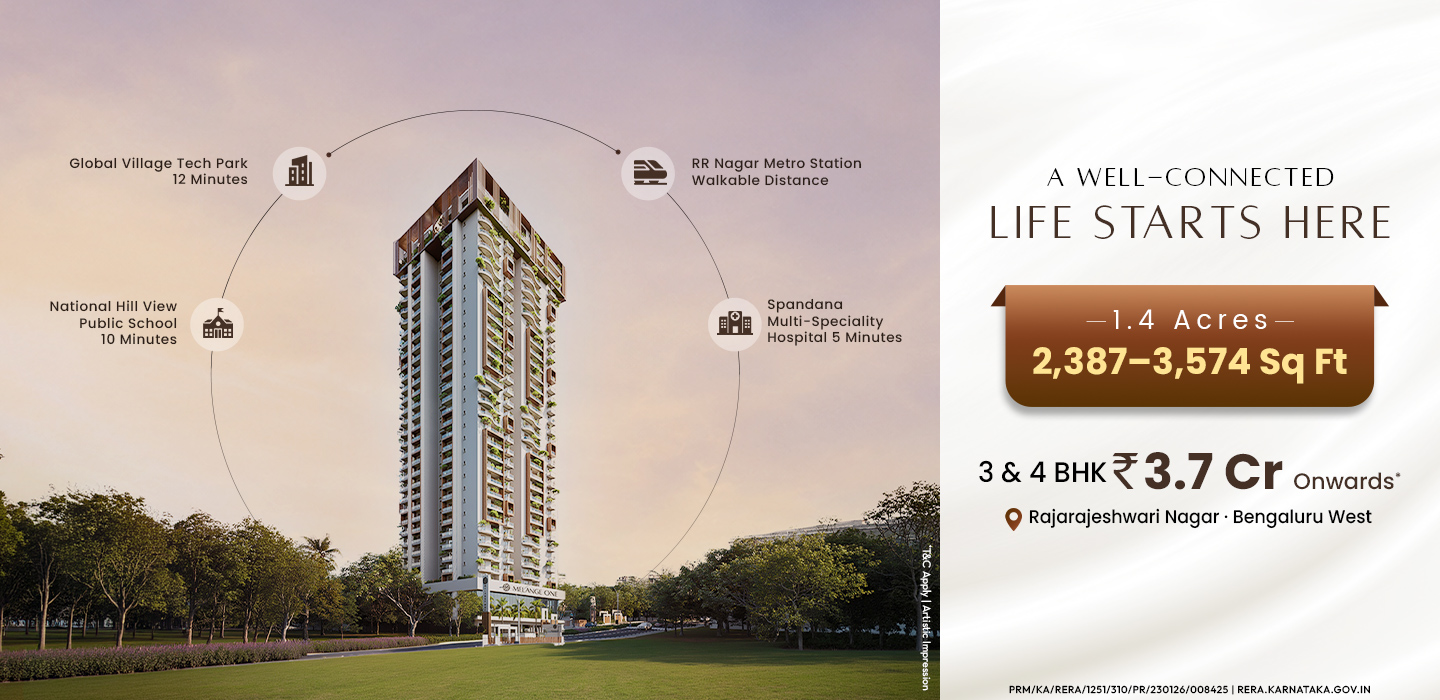
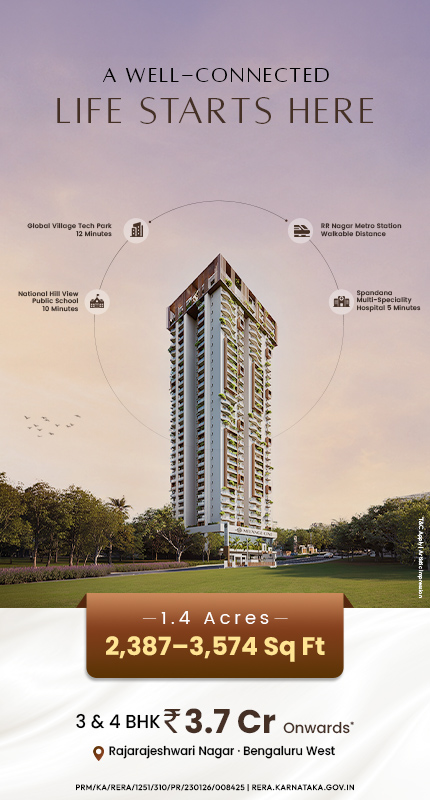
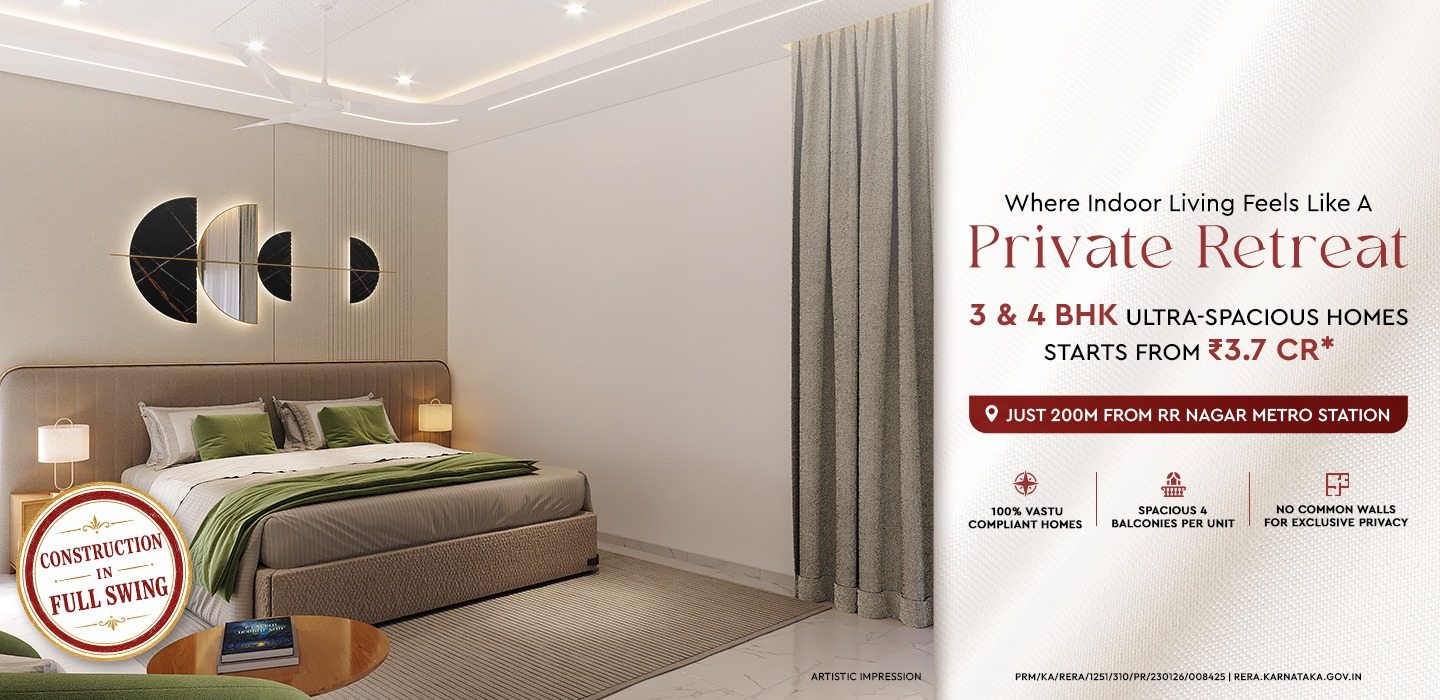
Melange One — RR Nagar, Bangalore
A limited-edition collection of 3 & 4 BHK Sky Villas in RR Nagar — four homes to a floor, none of them sharing a wall.
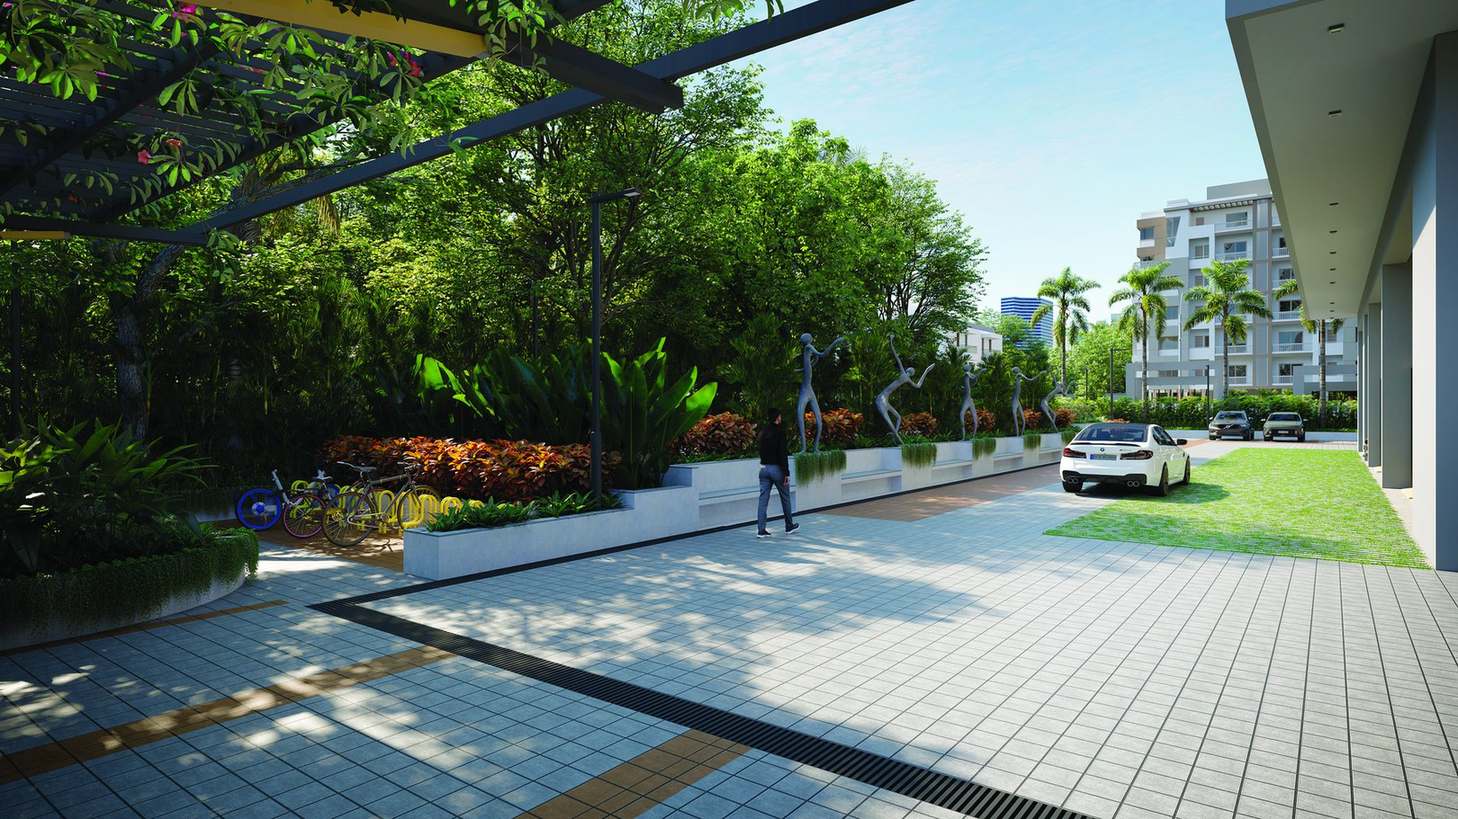
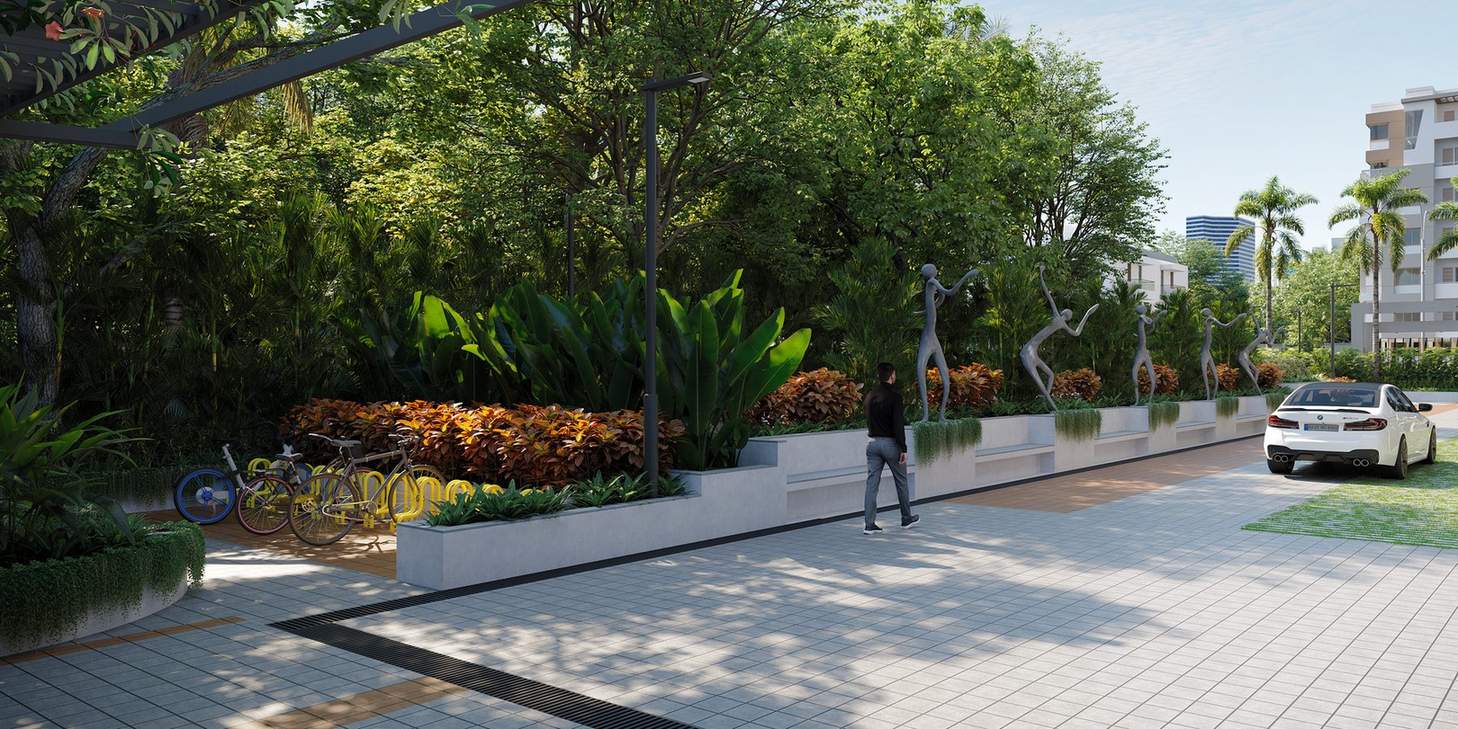
Seventy-five per cent open space, old trees preserved where they stood, and every plan drawn around light, air and Vastu.
Project Snapshot
A limited-edition collection of Sky Villas in Rajarajeshwari Nagar — four residences to a floor, none of them sharing a wall.
Only four residences share a floor plate — two 3 BHK corner homes and two 4 BHK Sky Villas, and none of them share a wall.
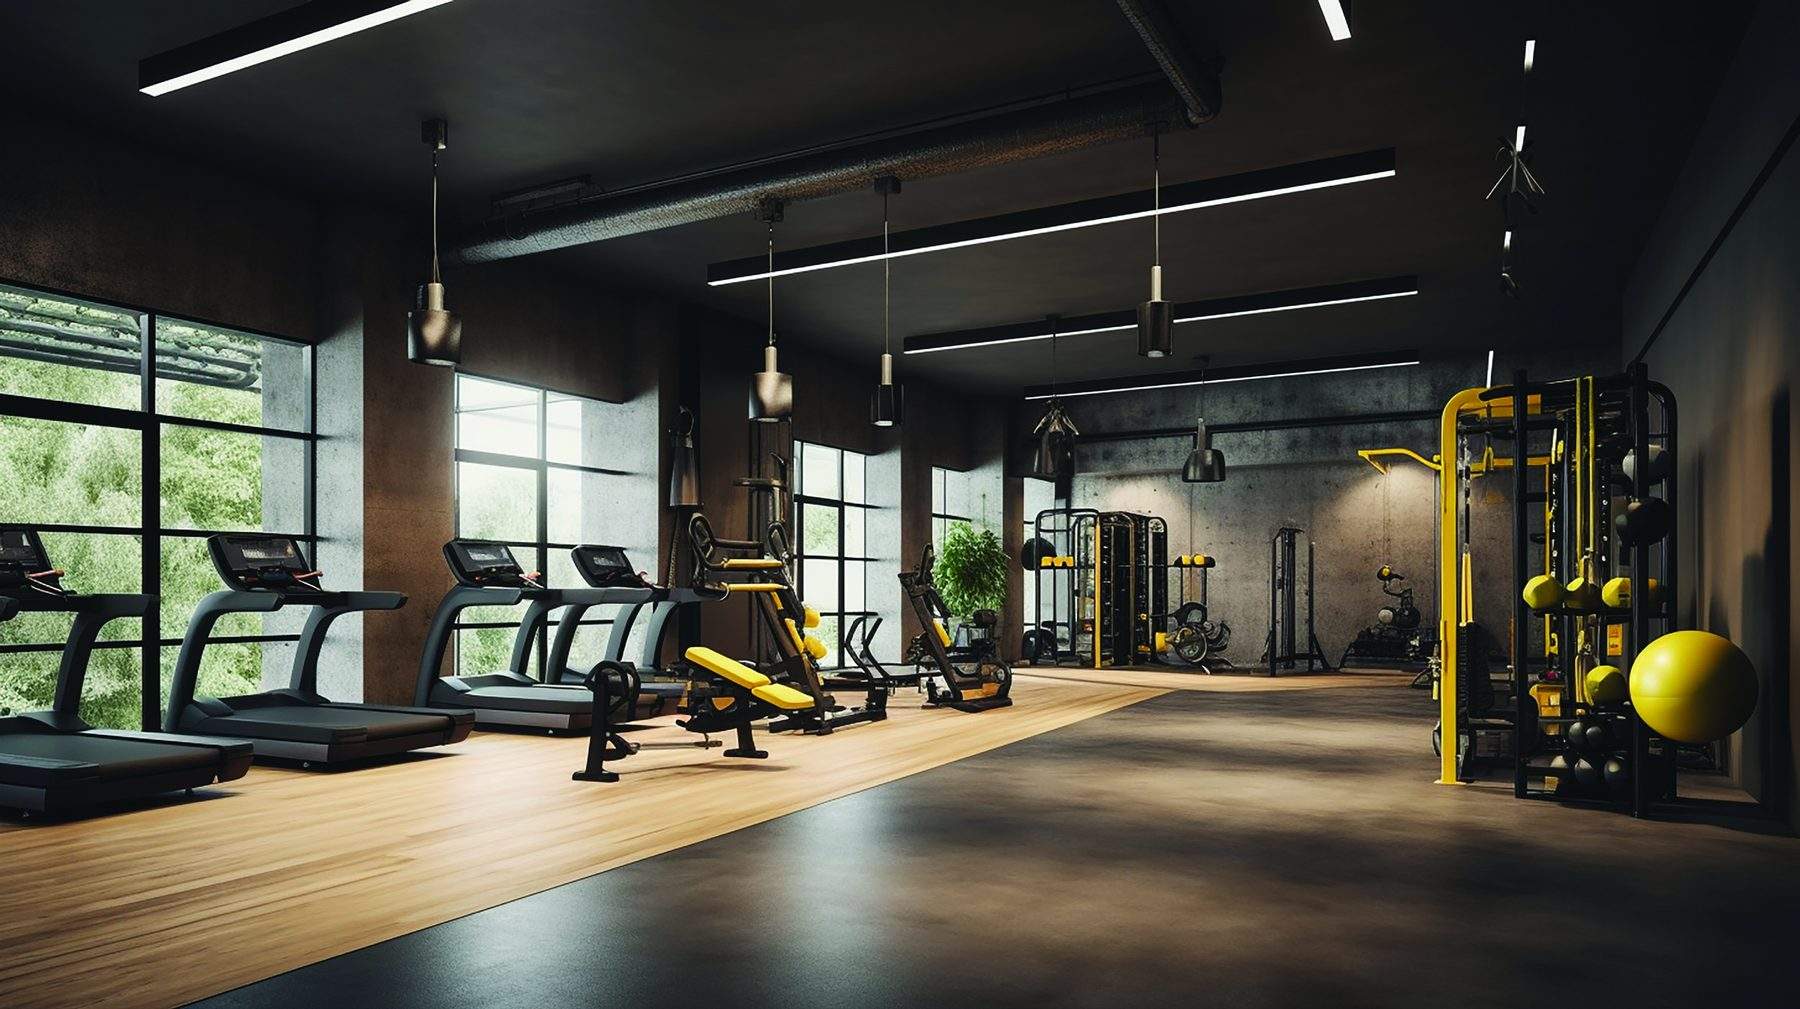
Swimming pool, kids’ pool, jacuzzi and hydro fitness area, gym, spa, salon, squash court, mini theatre and guest rooms.
From a tot-lot and climbing wall to an elders’ chit-chat zone, meditation pavilion, pet park and tree house.
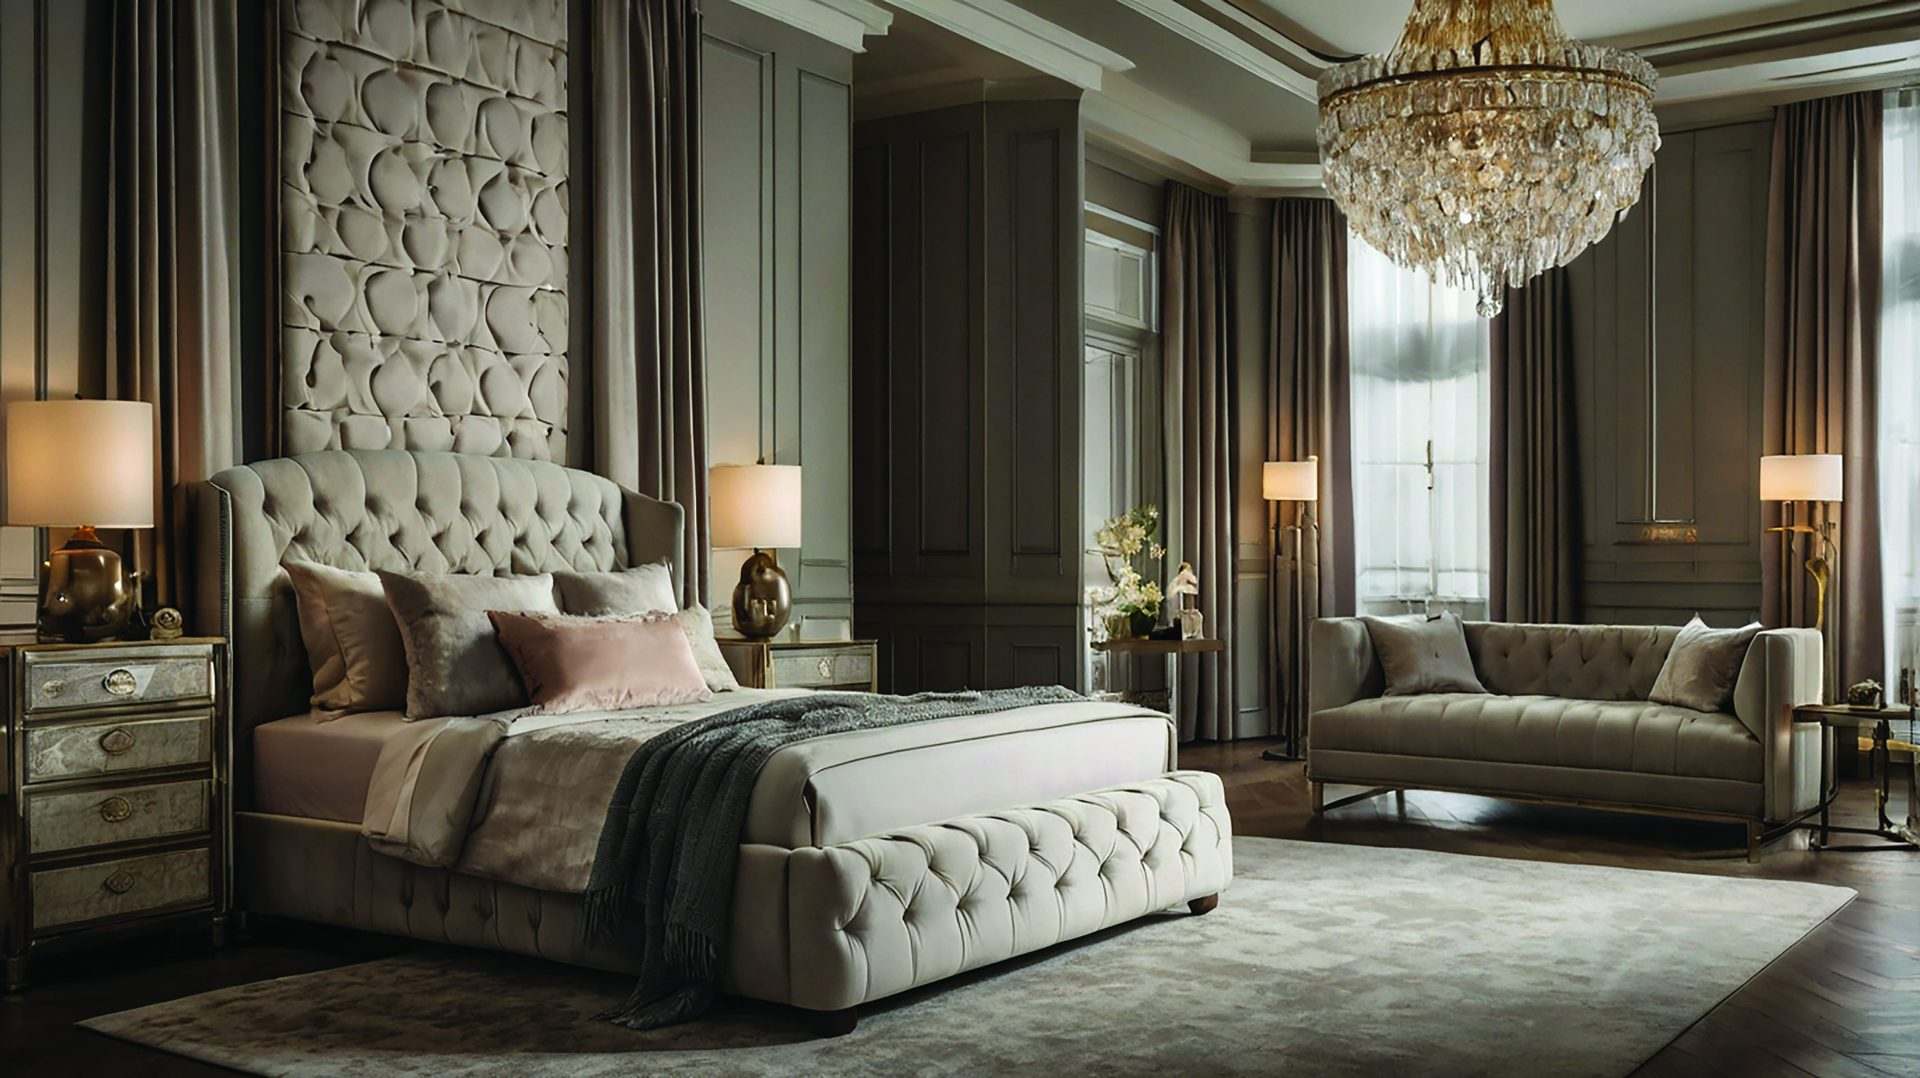
Living and dining laid in polished marble with paper joints; the master bedroom in engineered wooden flooring.
Four passenger elevators and one dedicated service elevator serving every floor of the tower.
Video door phones at every main door, with CCTV plus smoke and heat detectors across all common areas.
Why Melange One
Indulgence, Every Day
Twenty-six world-class outdoor facilities and a full indoor clubhouse — from a stepped waterfall and meditation pavilion to a squash court, spa and mini theatre.
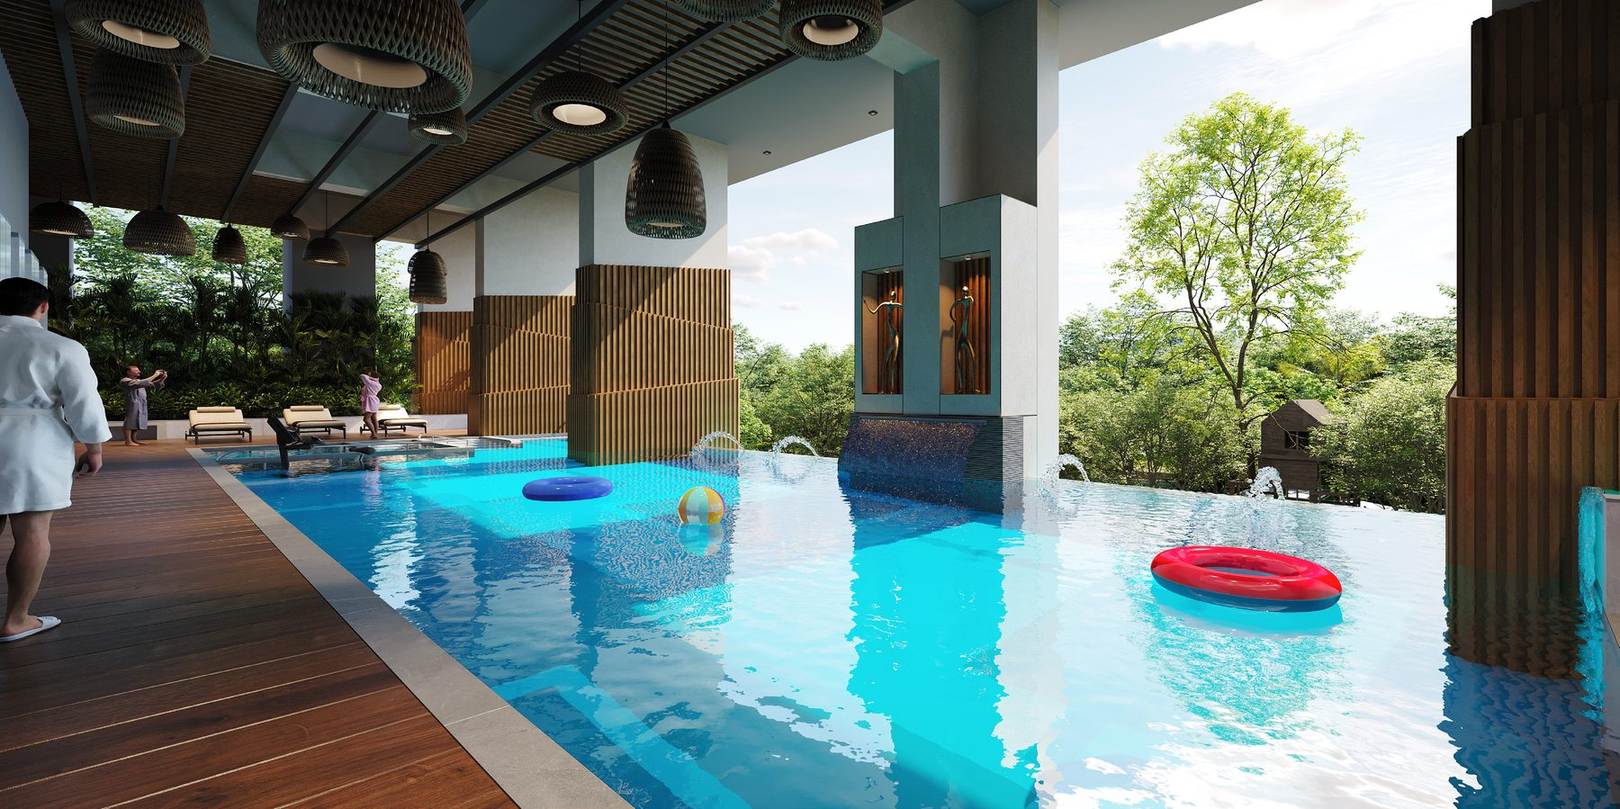
A resort-scale pool wrapped in timber decking and greenery — the clubhouse opens straight onto the water.
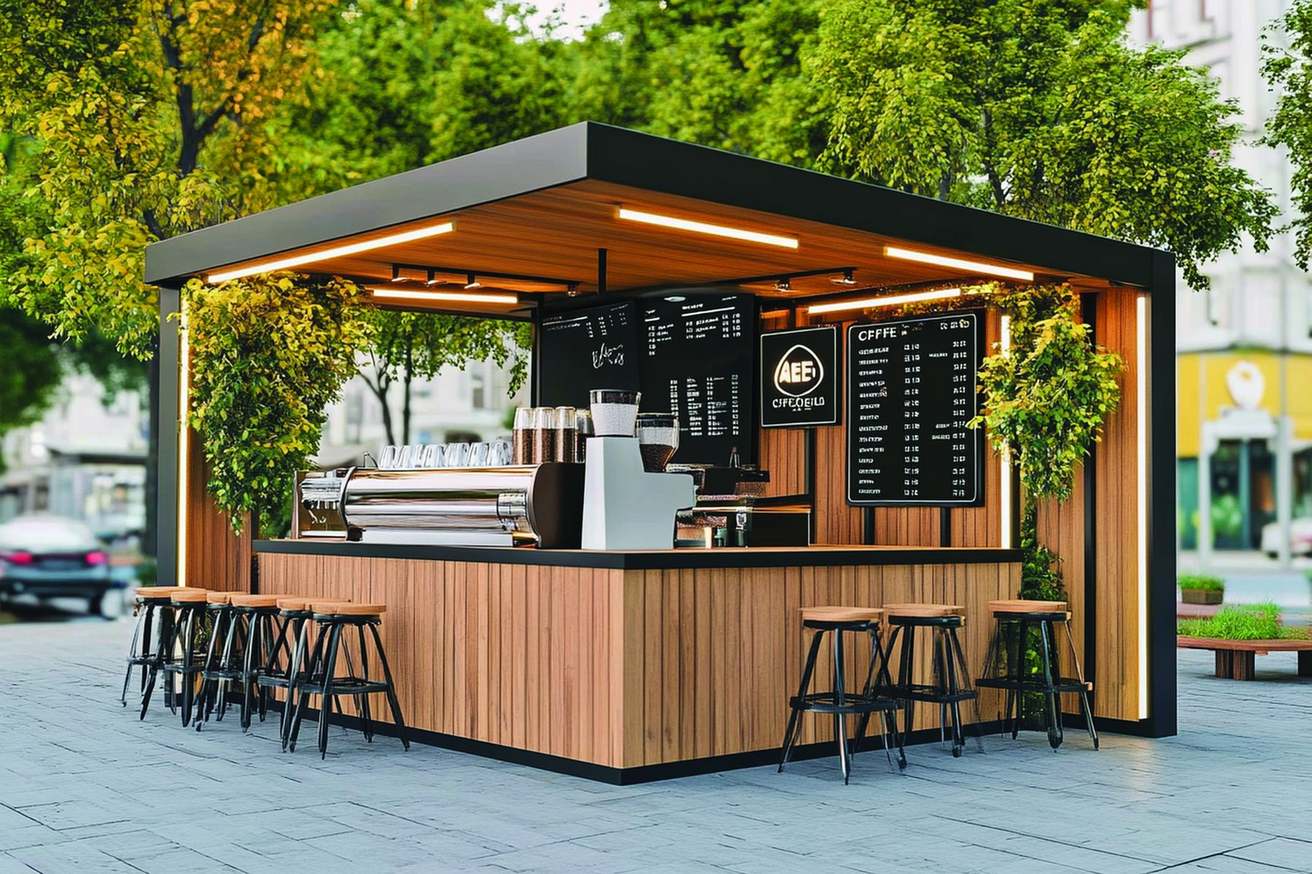
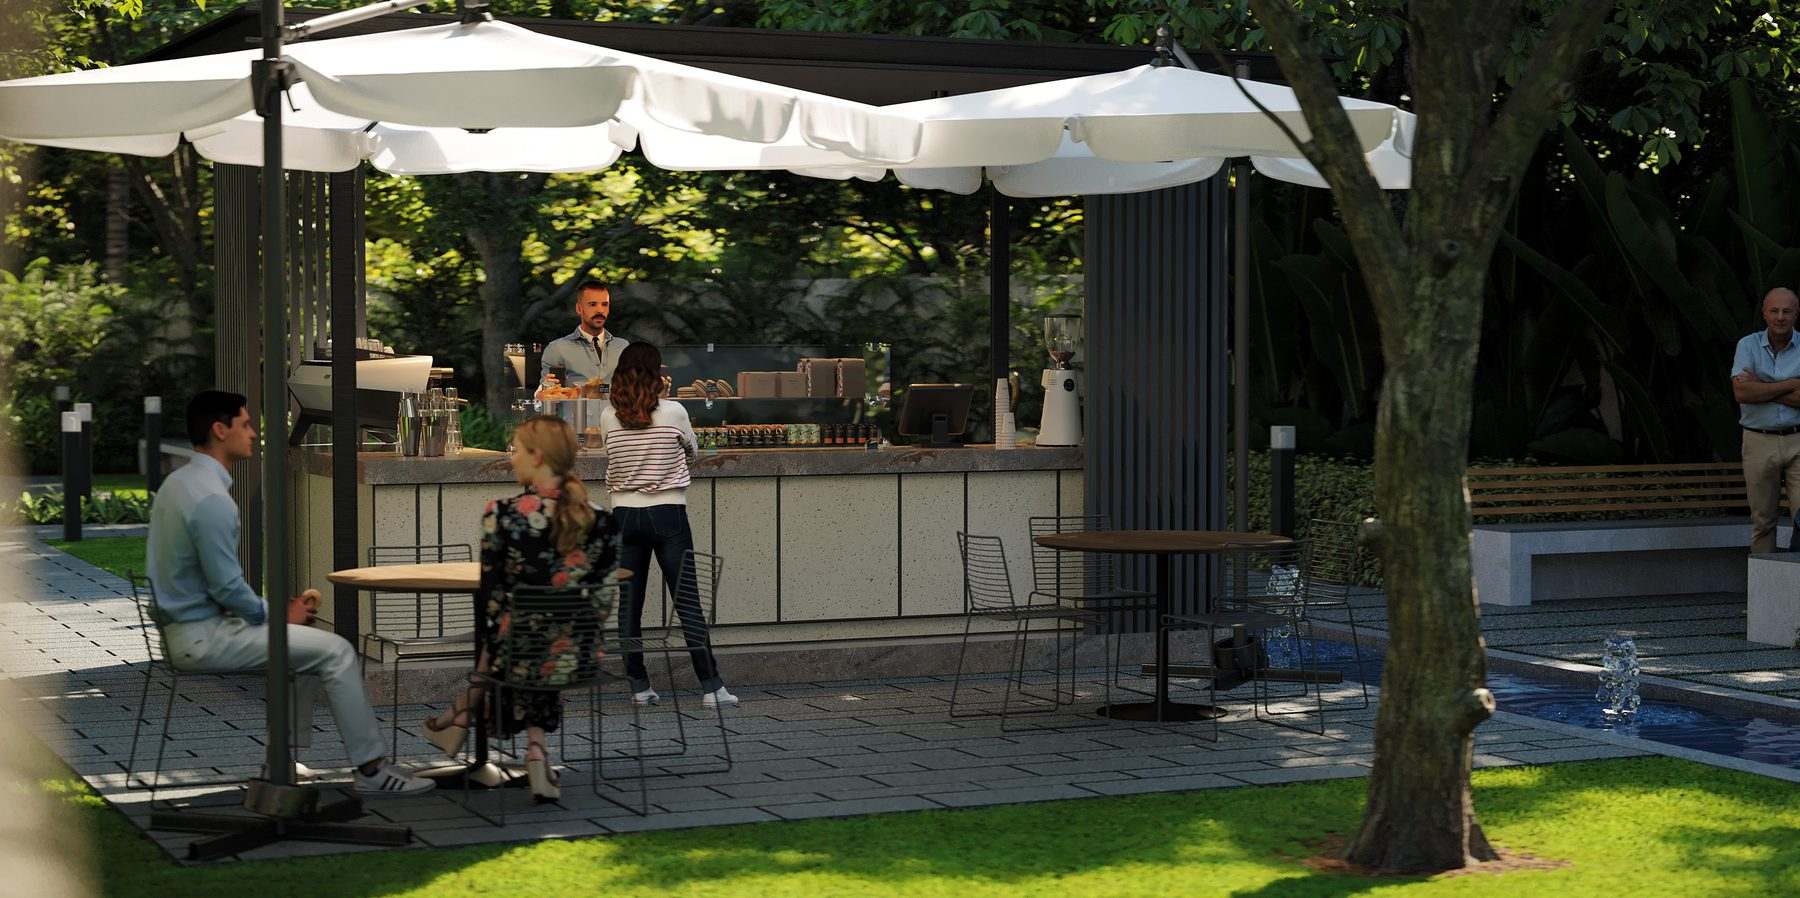
A shaded café and connected work deck under the trees — for the morning call taken outdoors.
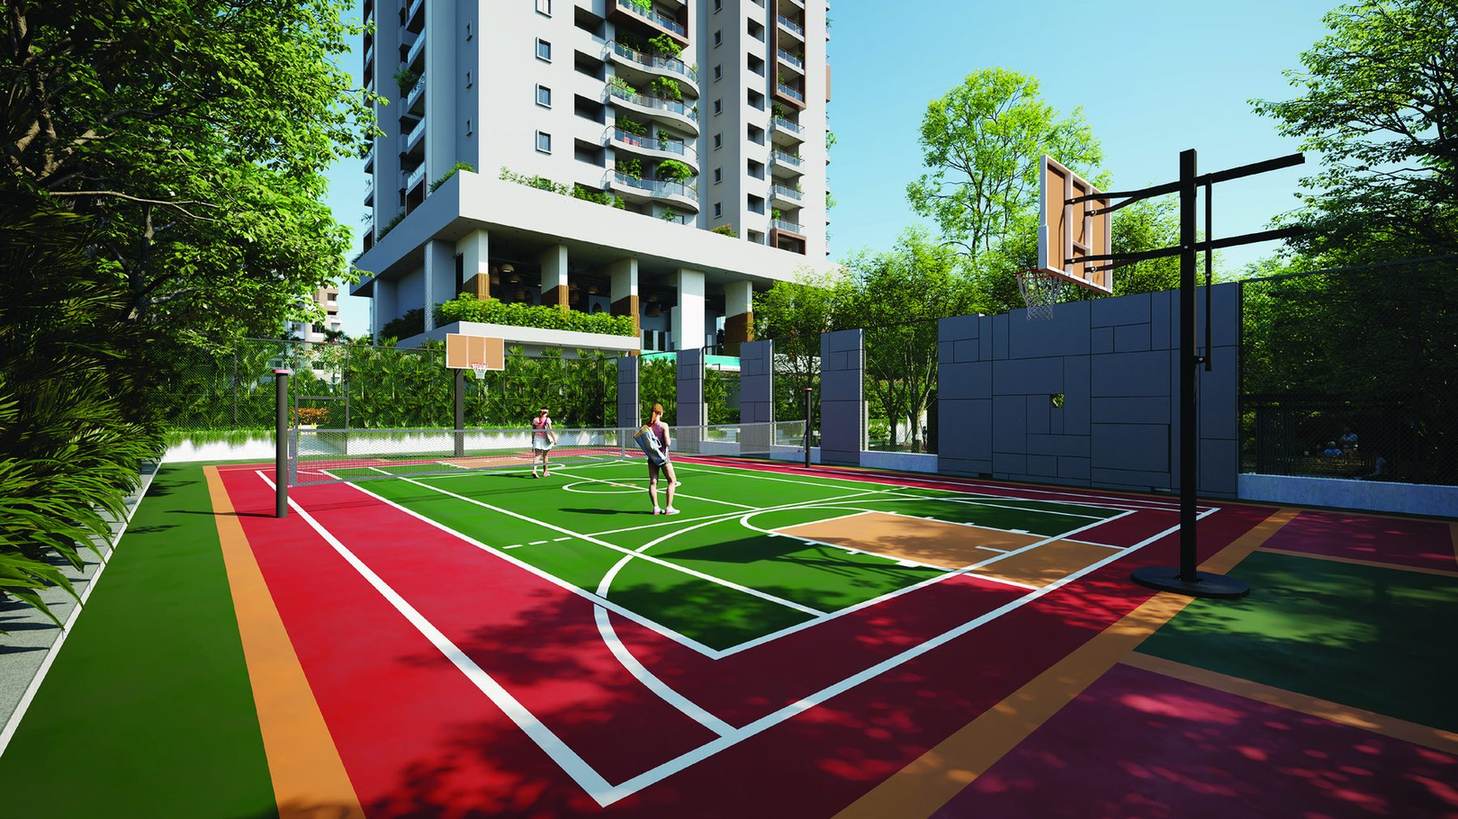
Basketball, box cricket and pickleball on one full-size court, with a seating gallery alongside.
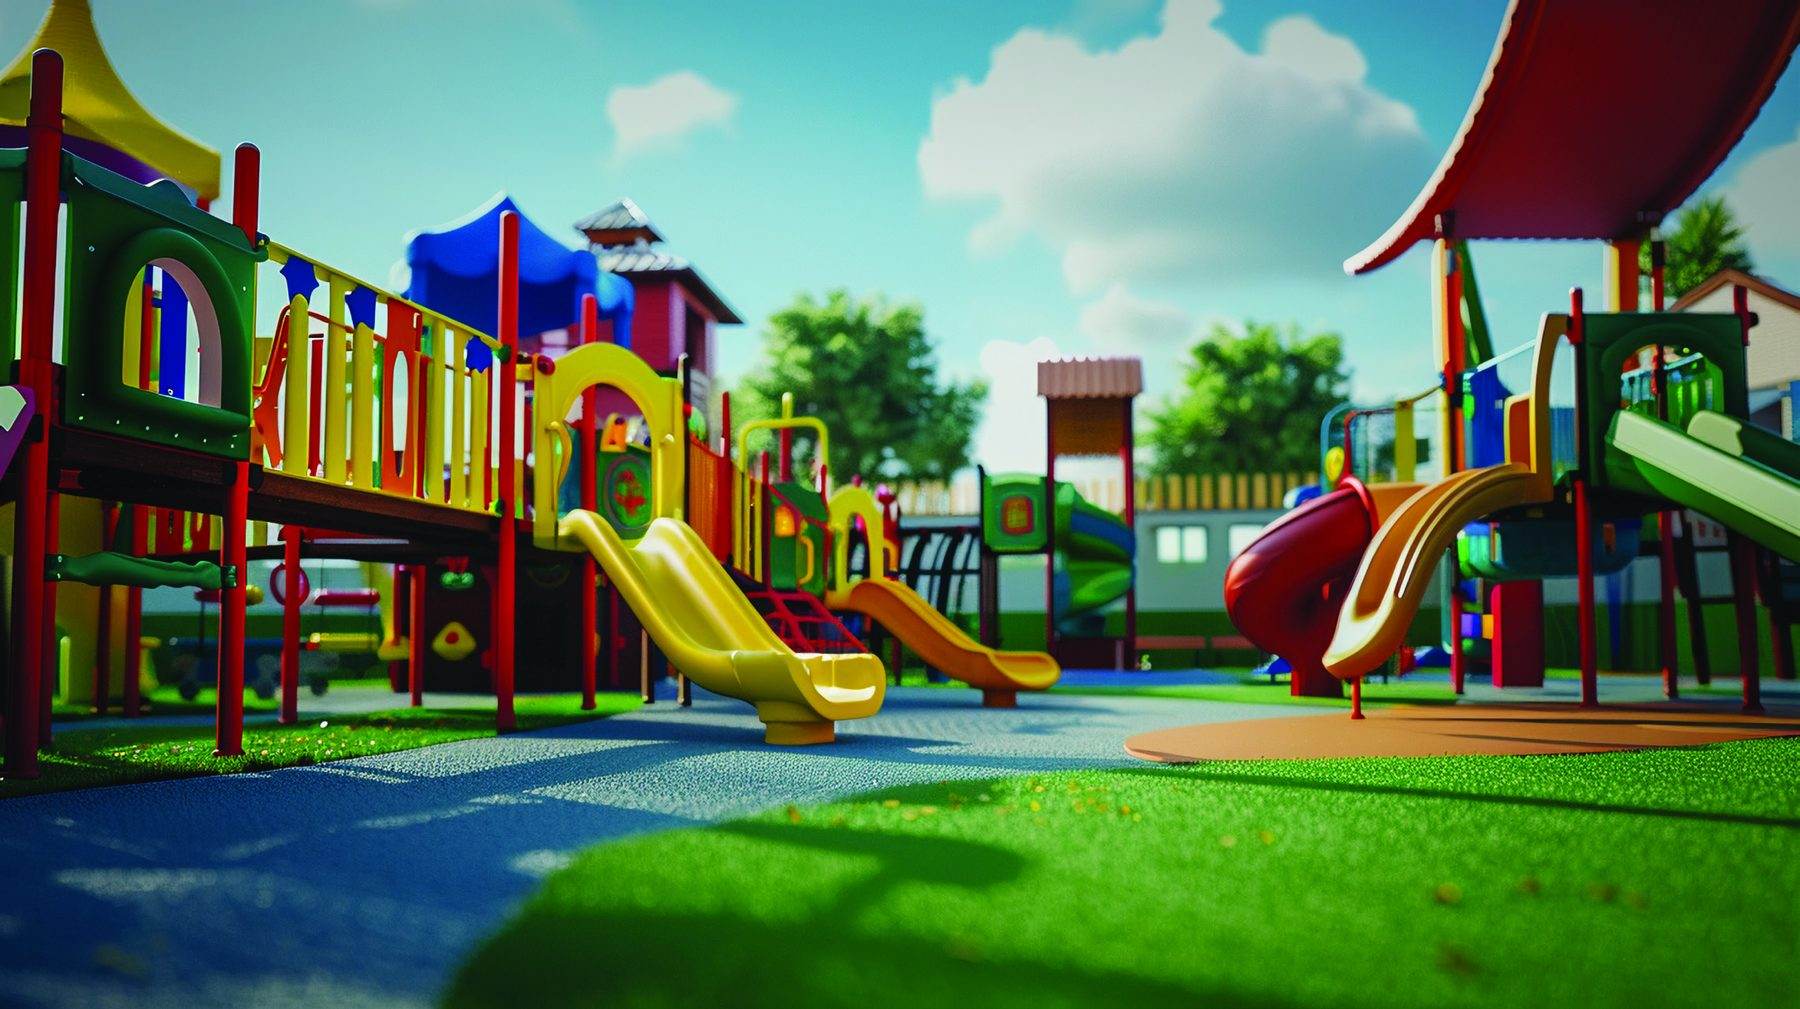
Separate zones for 3–6 and 6–12 years, plus a climbing wall and tot-lot set into soft landscaping.
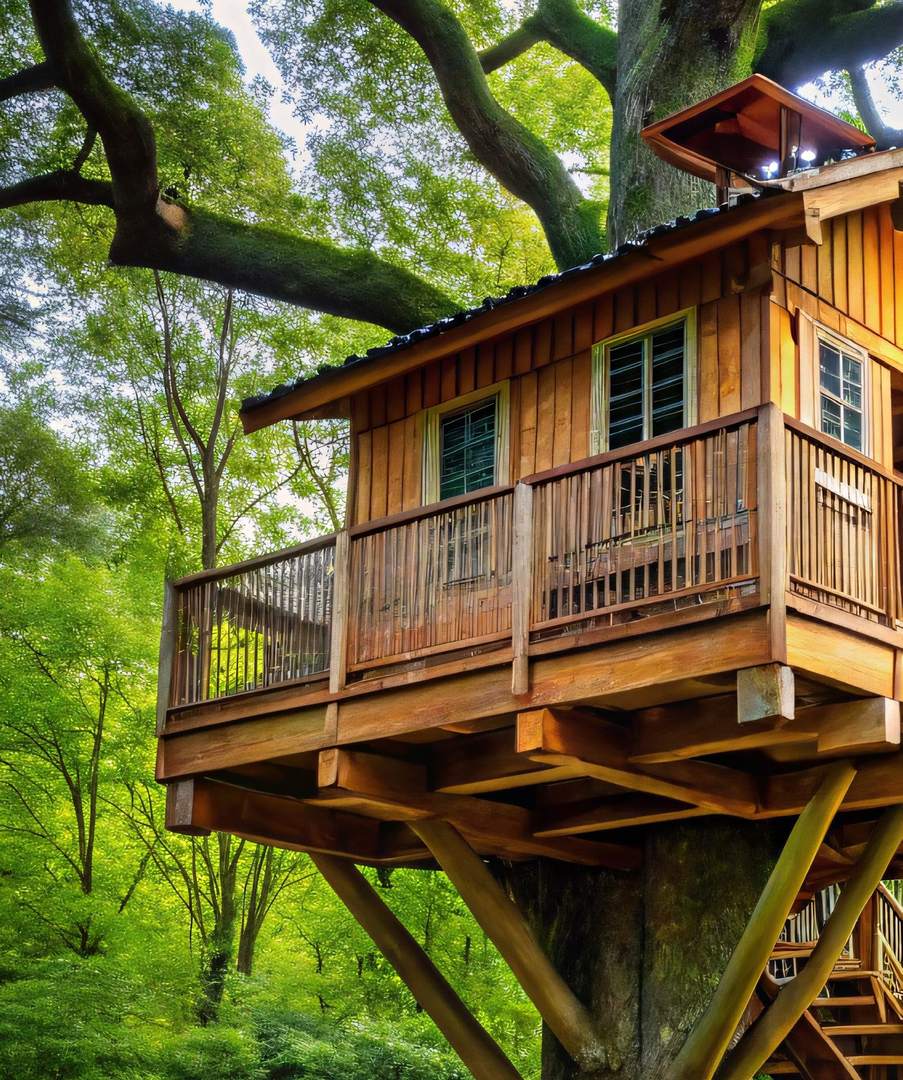
Built into the canopy of a preserved tree — a small piece of childhood kept intact inside the project.
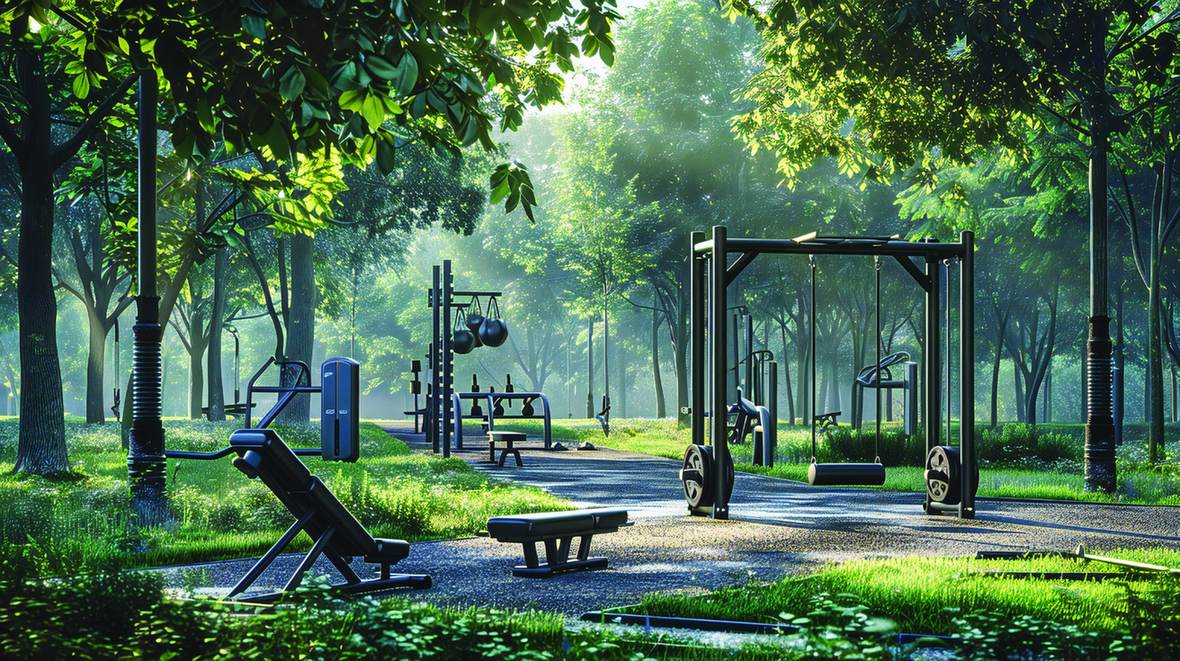
Open-air training equipment set along the jogging track, shaded by the site's original trees.
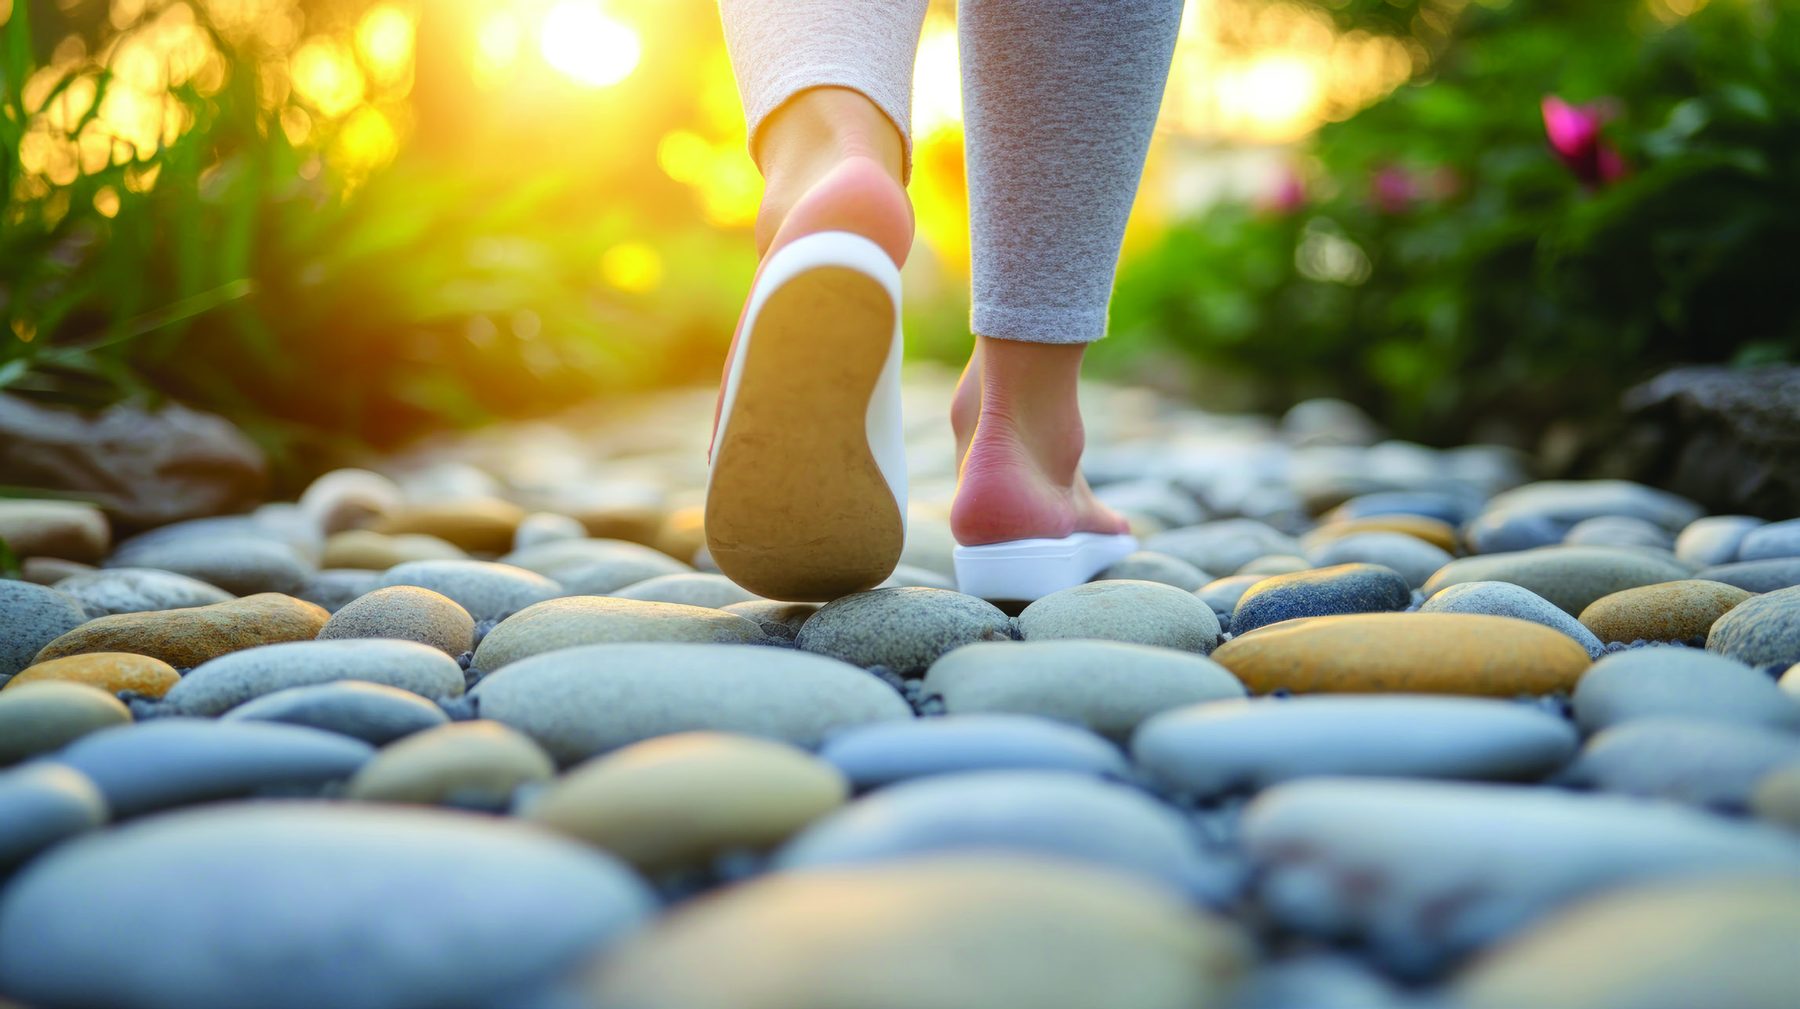
A barefoot pebble walk threaded through the gardens — five quiet minutes that reset the day.
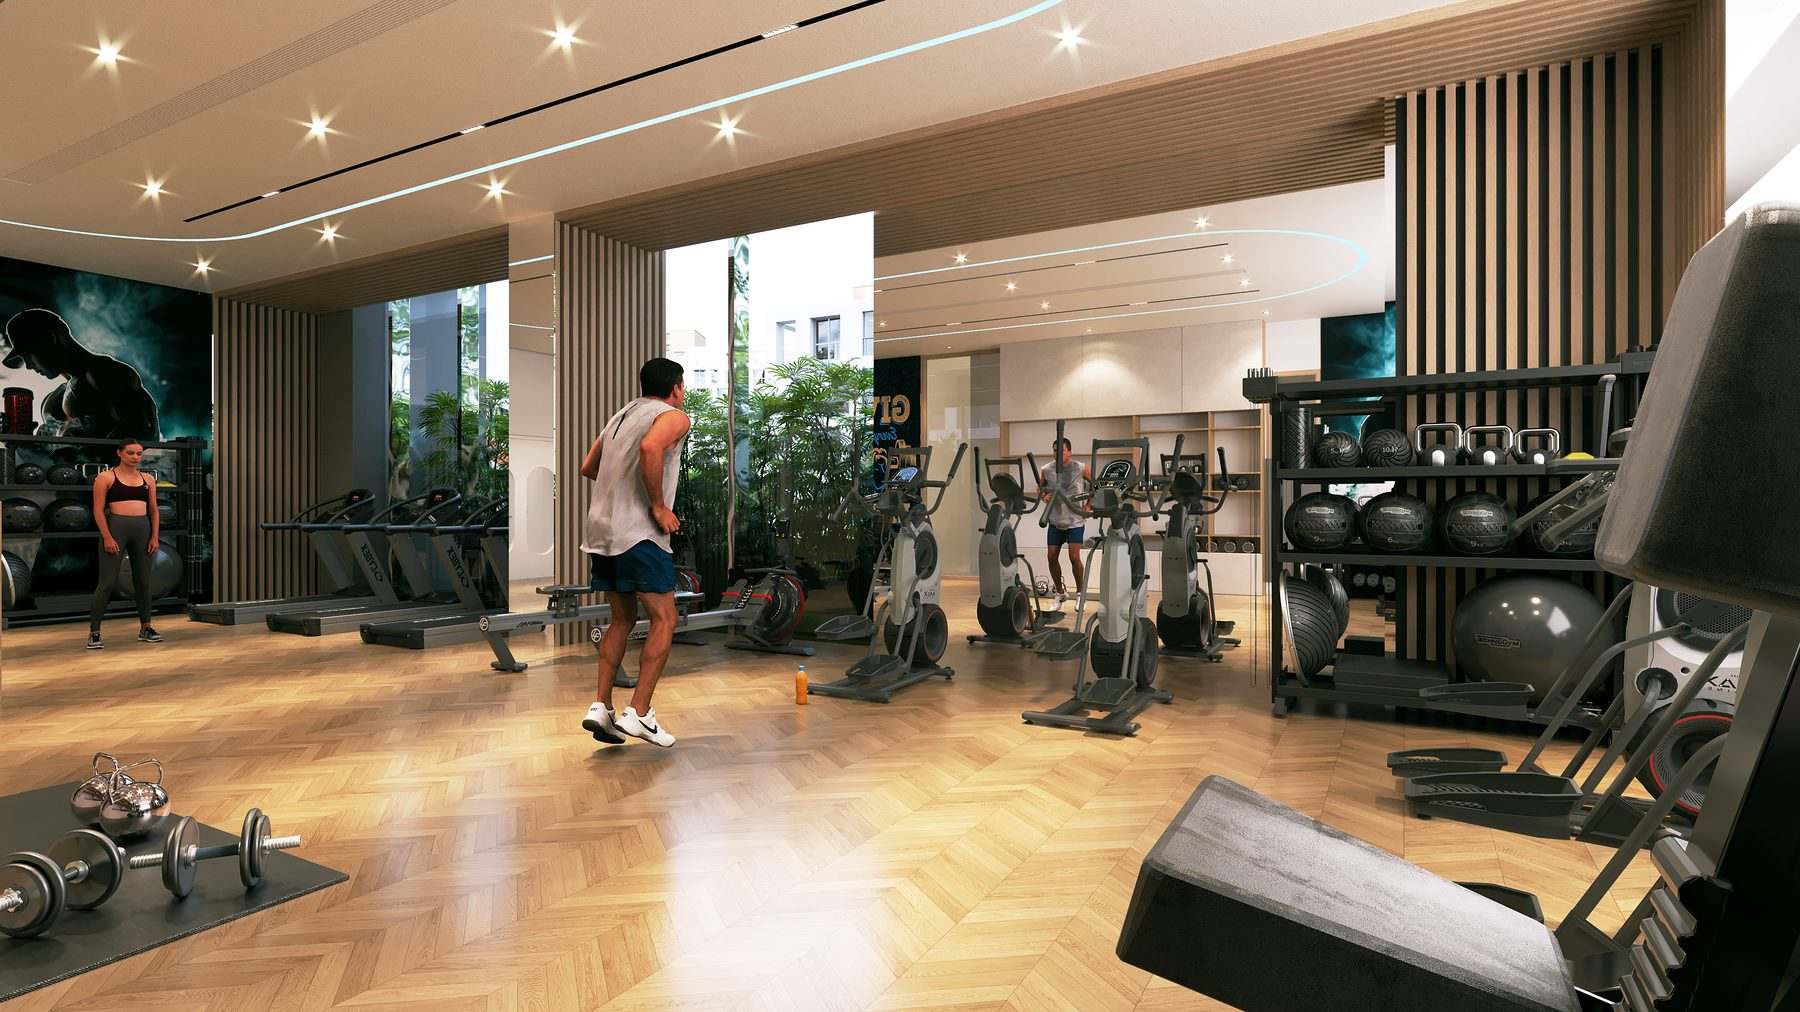
A fully equipped clubhouse gym with a hydro fitness area, spa and salon on the same level.
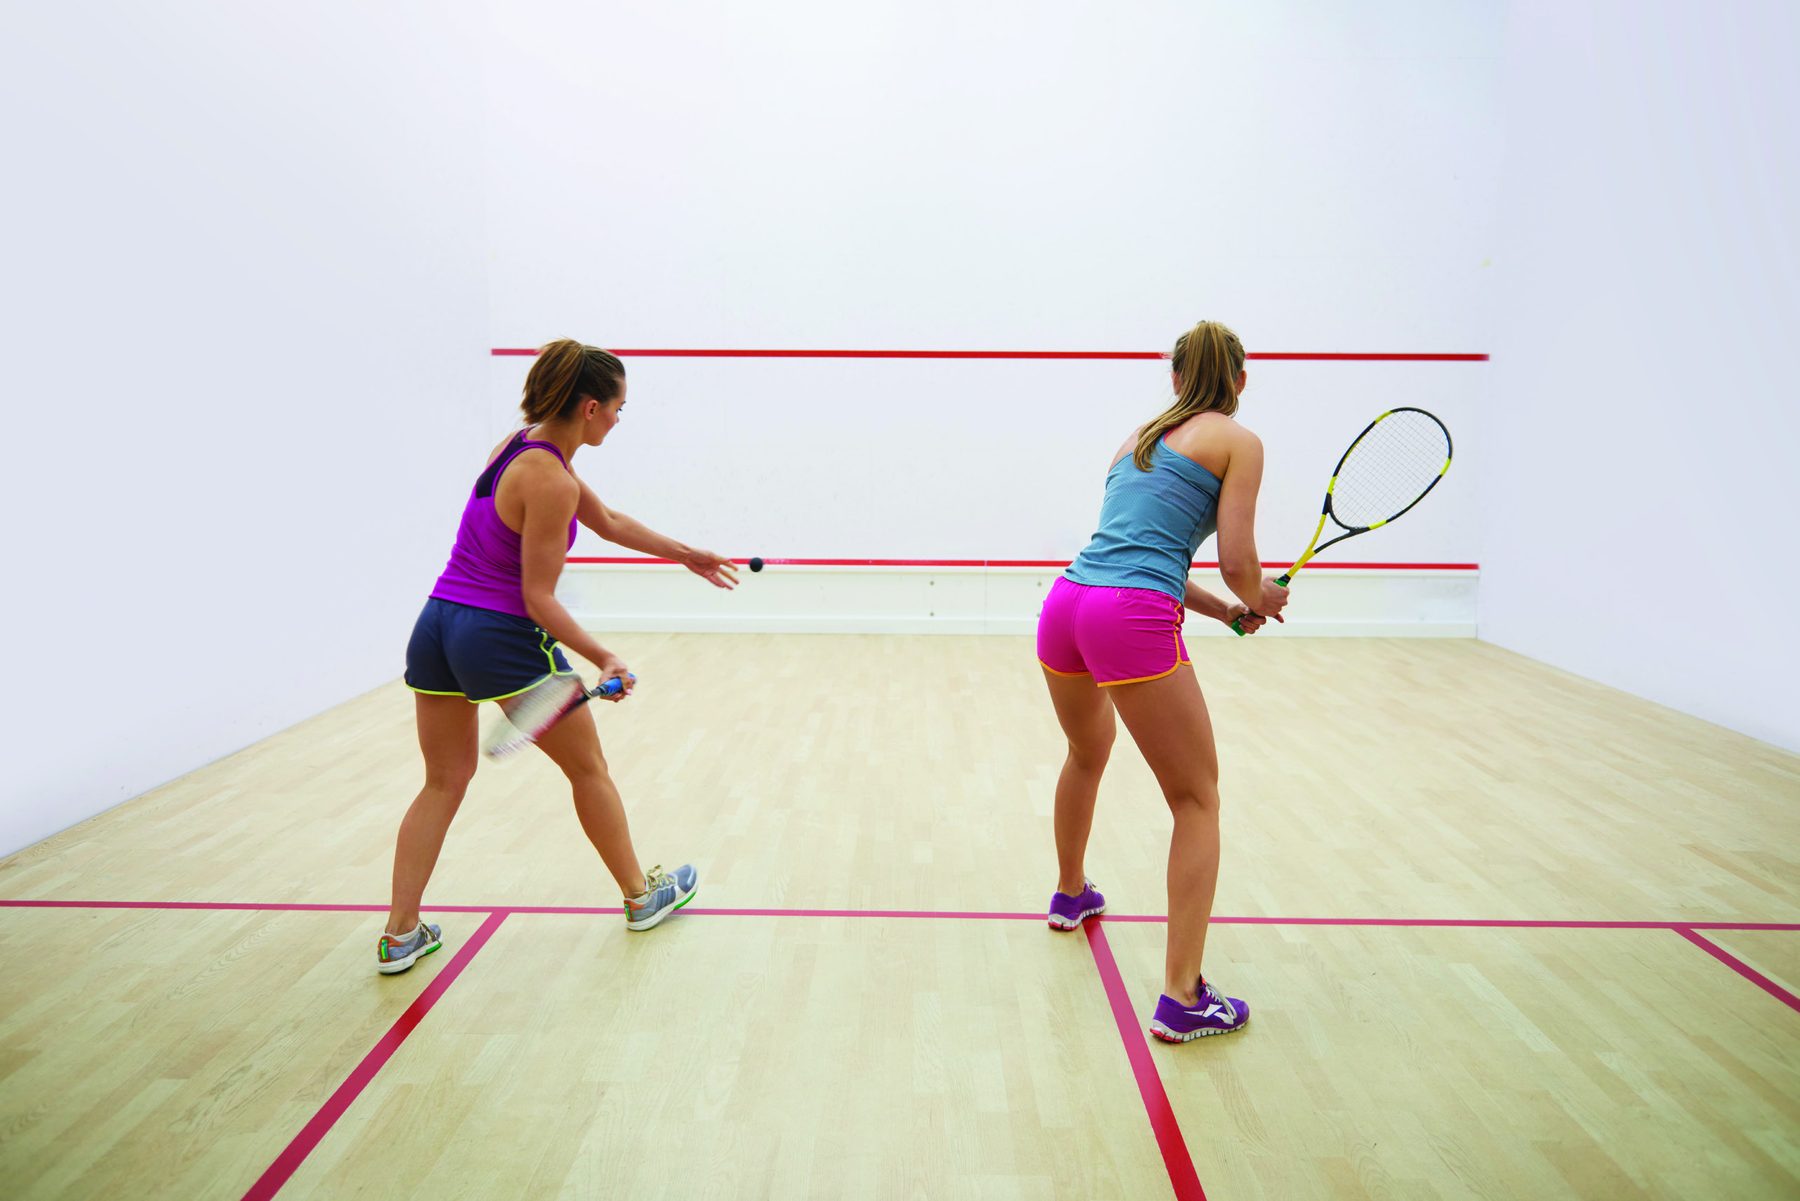
A regulation indoor squash court, alongside table tennis and a pool table in the games suite.
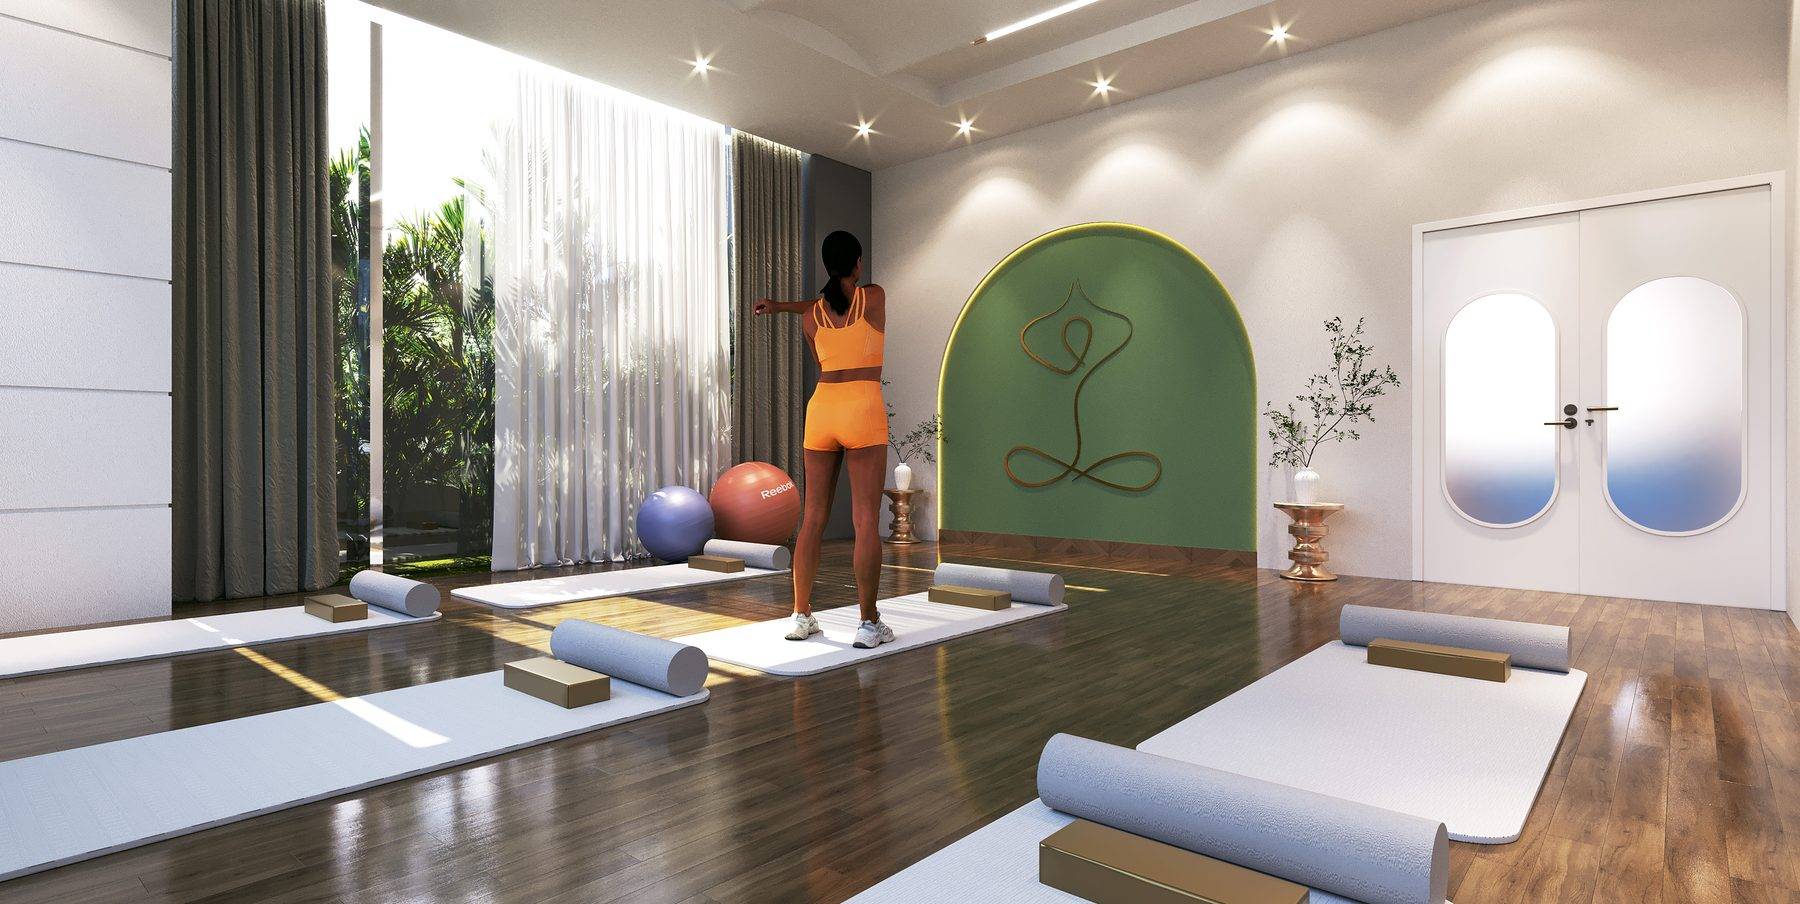
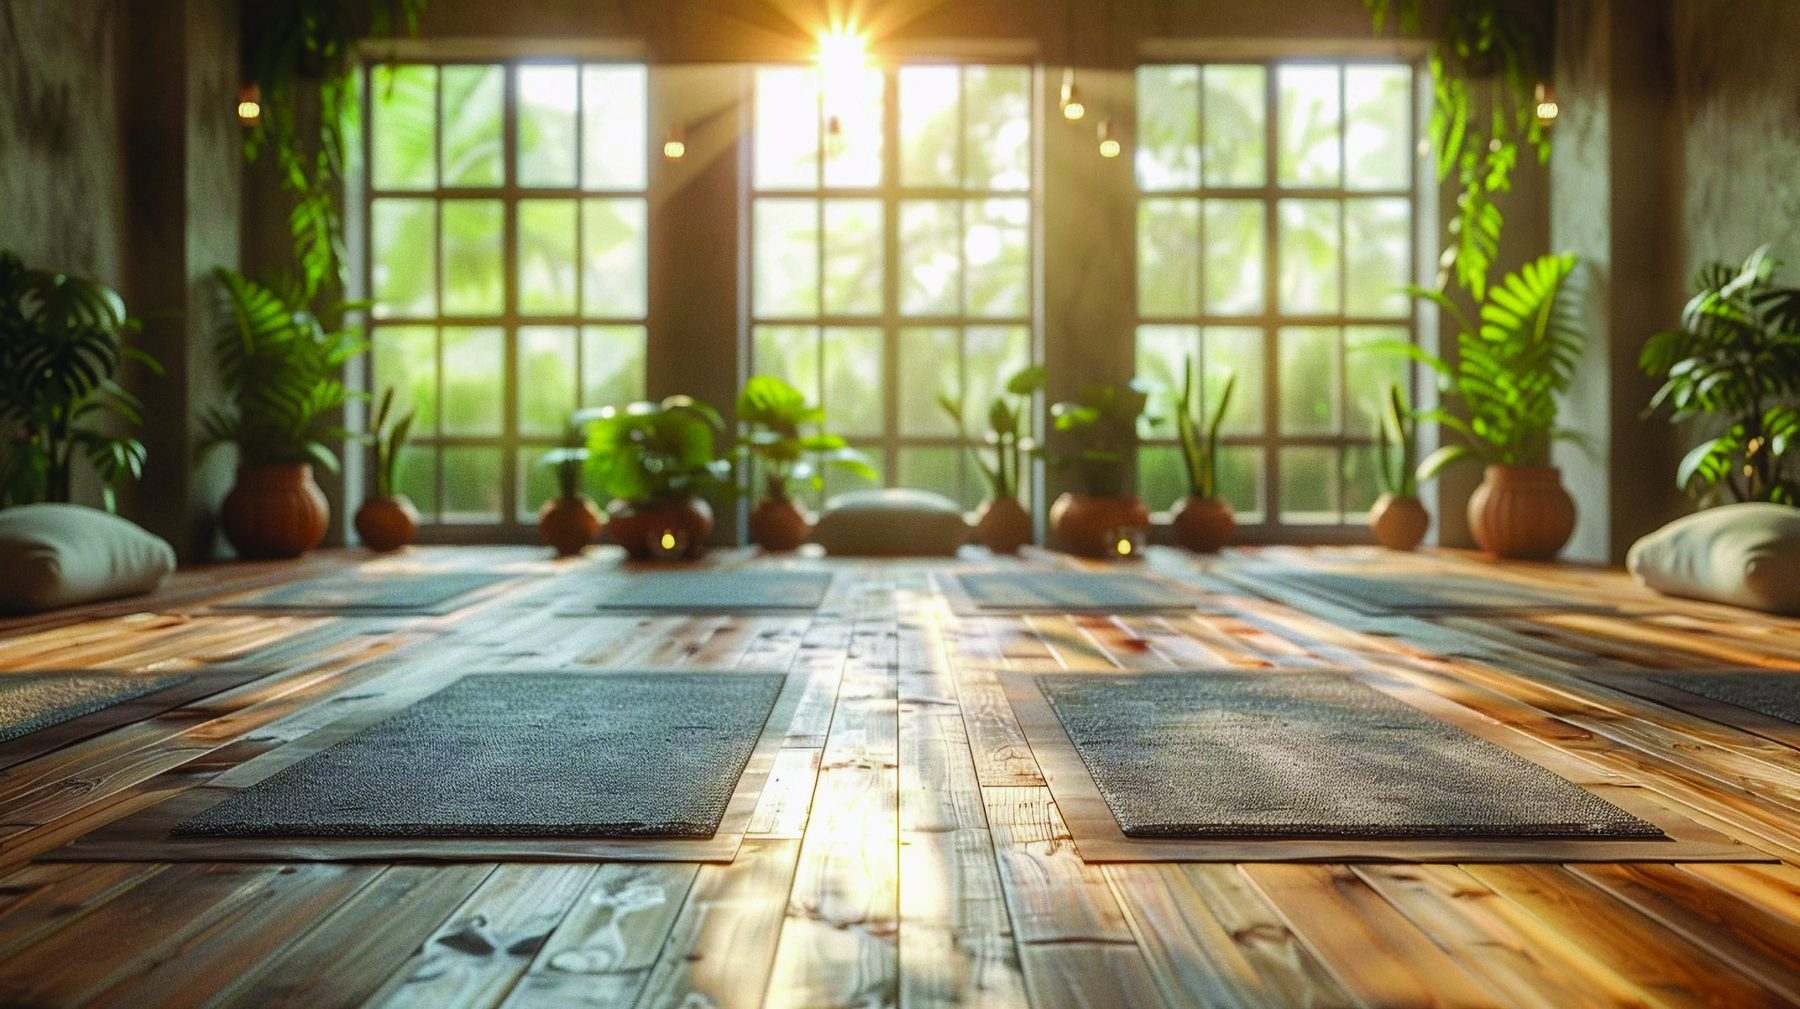
A calm, naturally lit studio for practice — with a meditation pavilion outdoors for the same purpose.
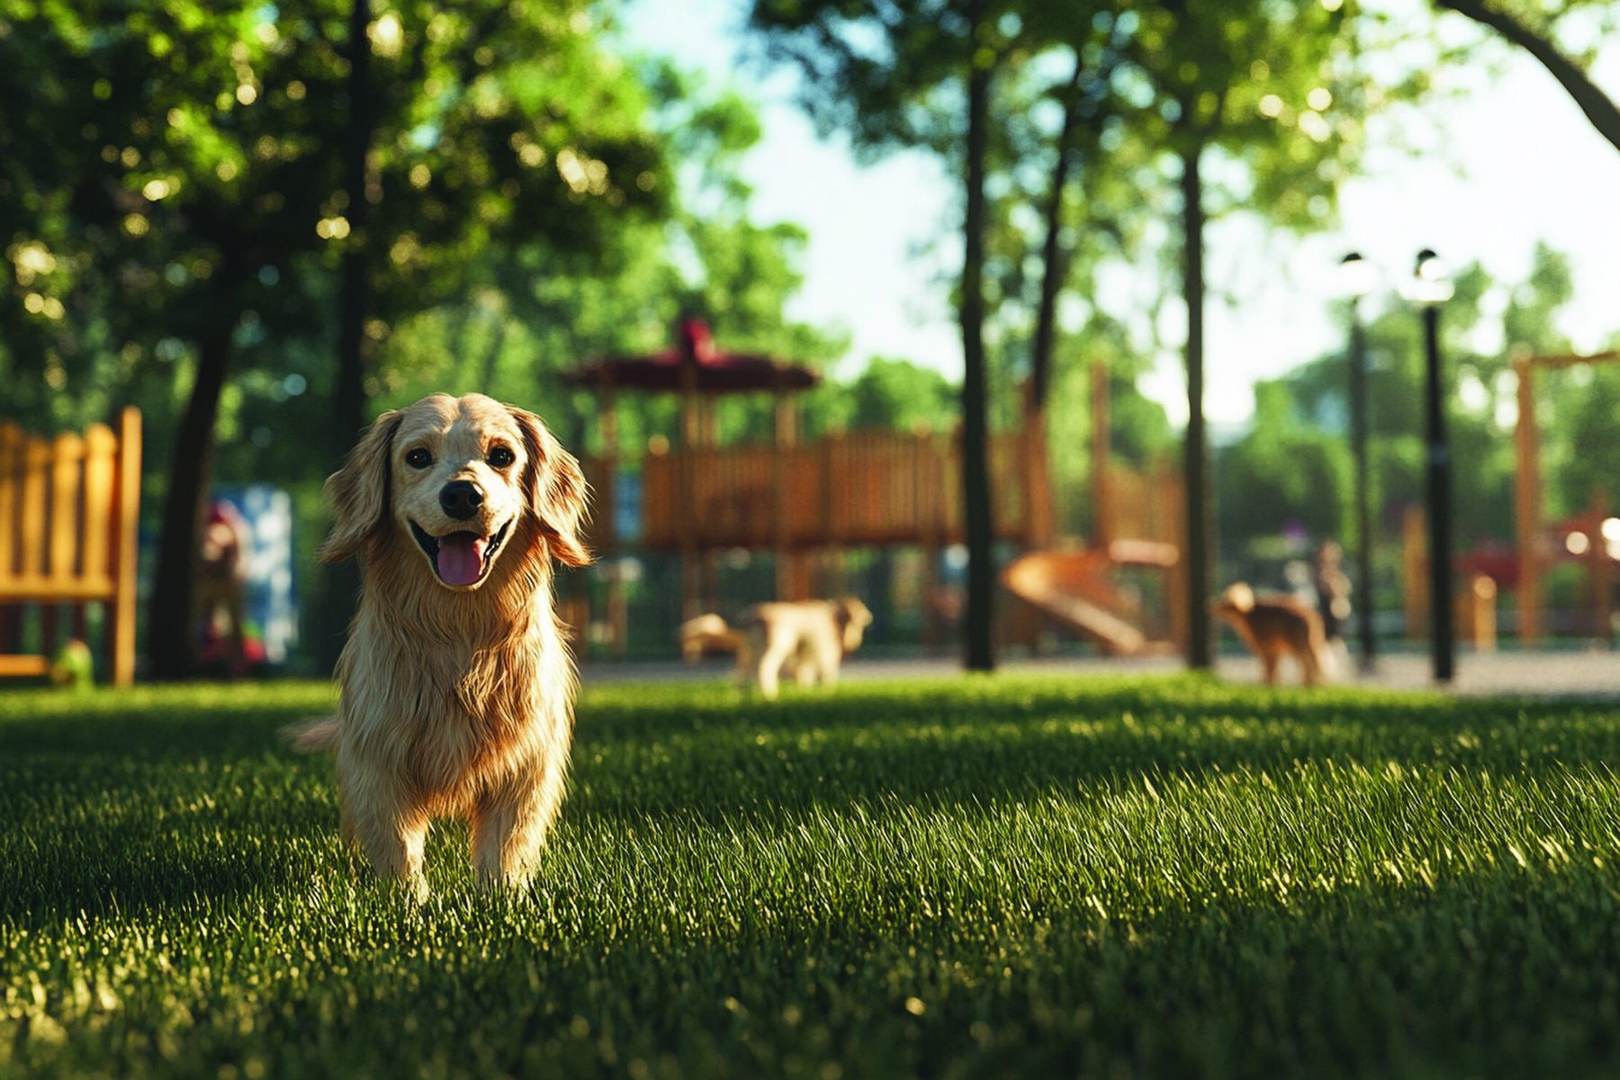
A fenced run and pet wash at the north of the site — because the whole household moves in.
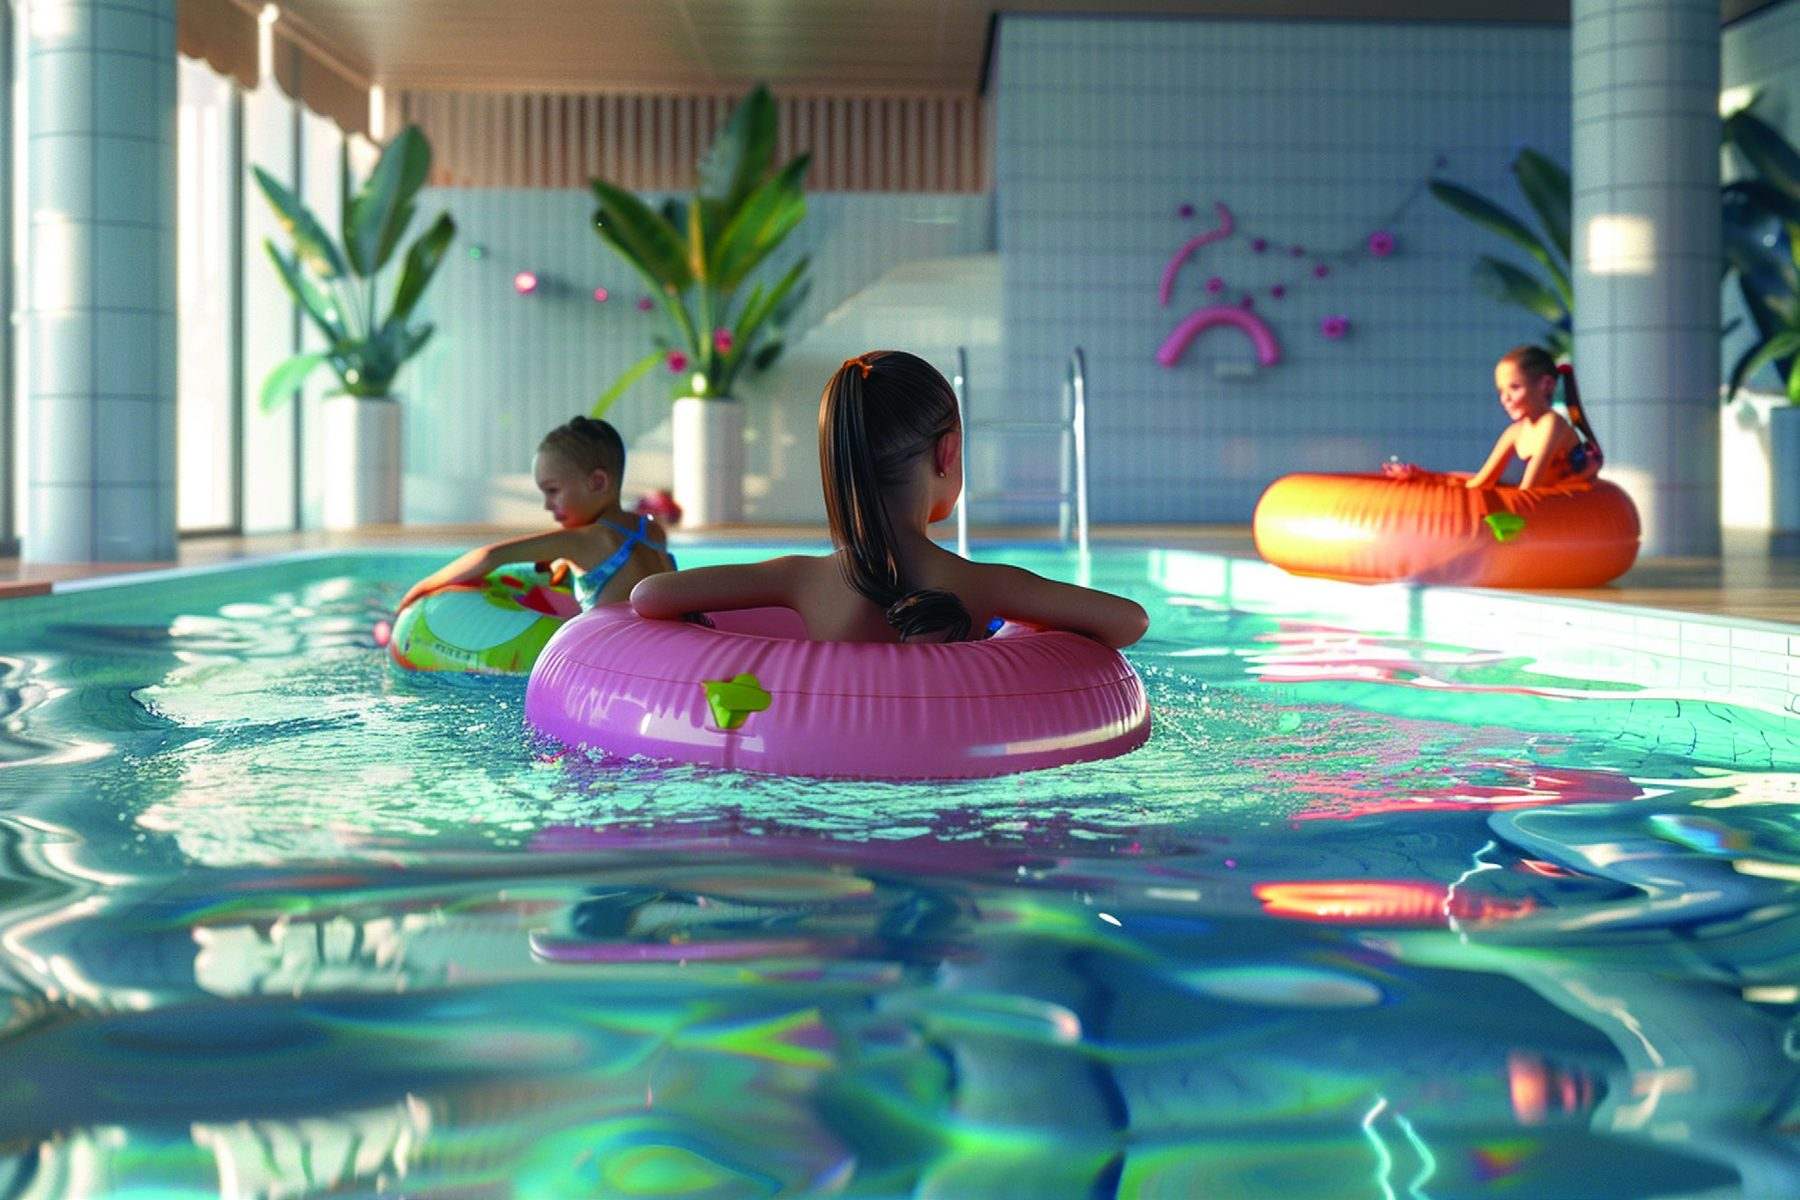
A shallow, sheltered pool beside the main deck, with a jacuzzi and hydro fitness area nearby.
Floor Plans
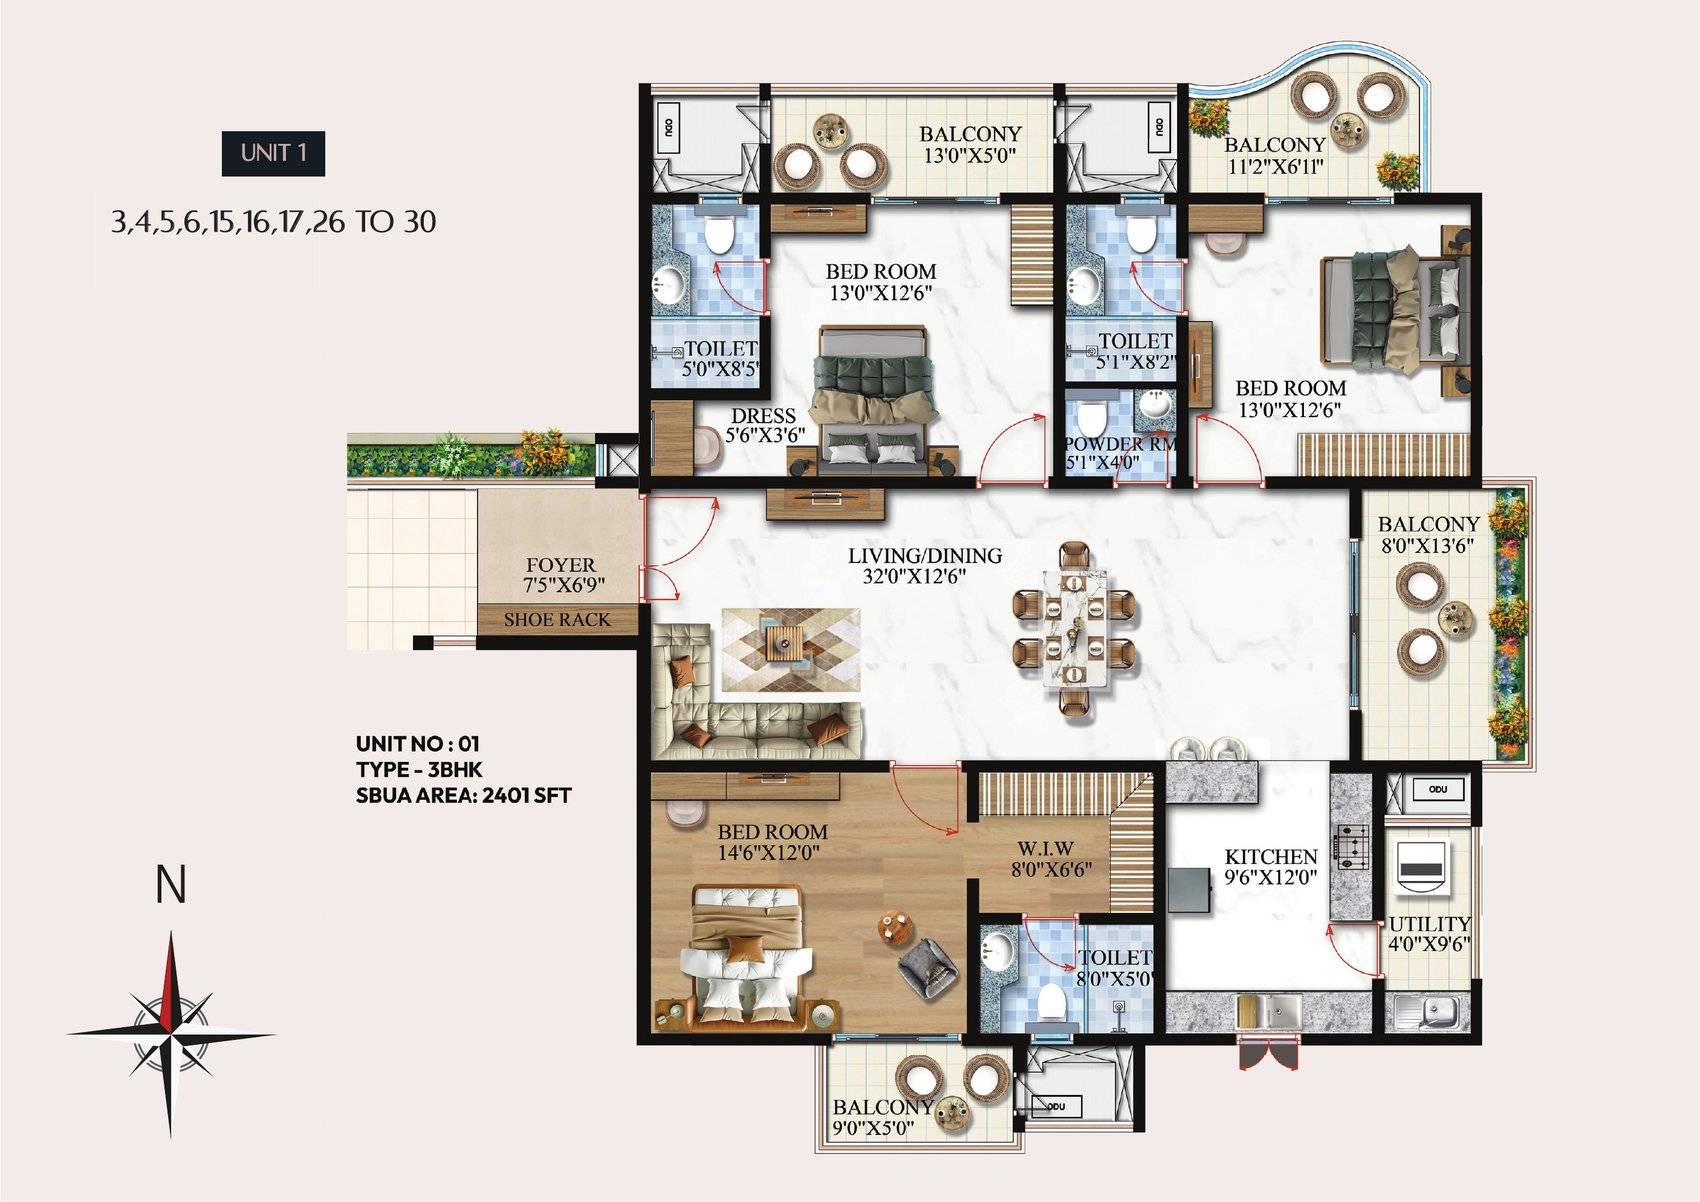

Corner residences with no common walls — a marble-laid living and dining hall, an engineered-wood master suite and deep balconies on two faces.
Sky Villas in the truest sense — over 3,500 sq.ft. of built-up area, four bedrooms with en-suites, a utility wing and wrap-around balconies.
Only four homes share a floor plate, and none of them share a wall. Every unit is planned for natural light, cross-ventilation and Vastu compliance.
Master Plan
Gallery
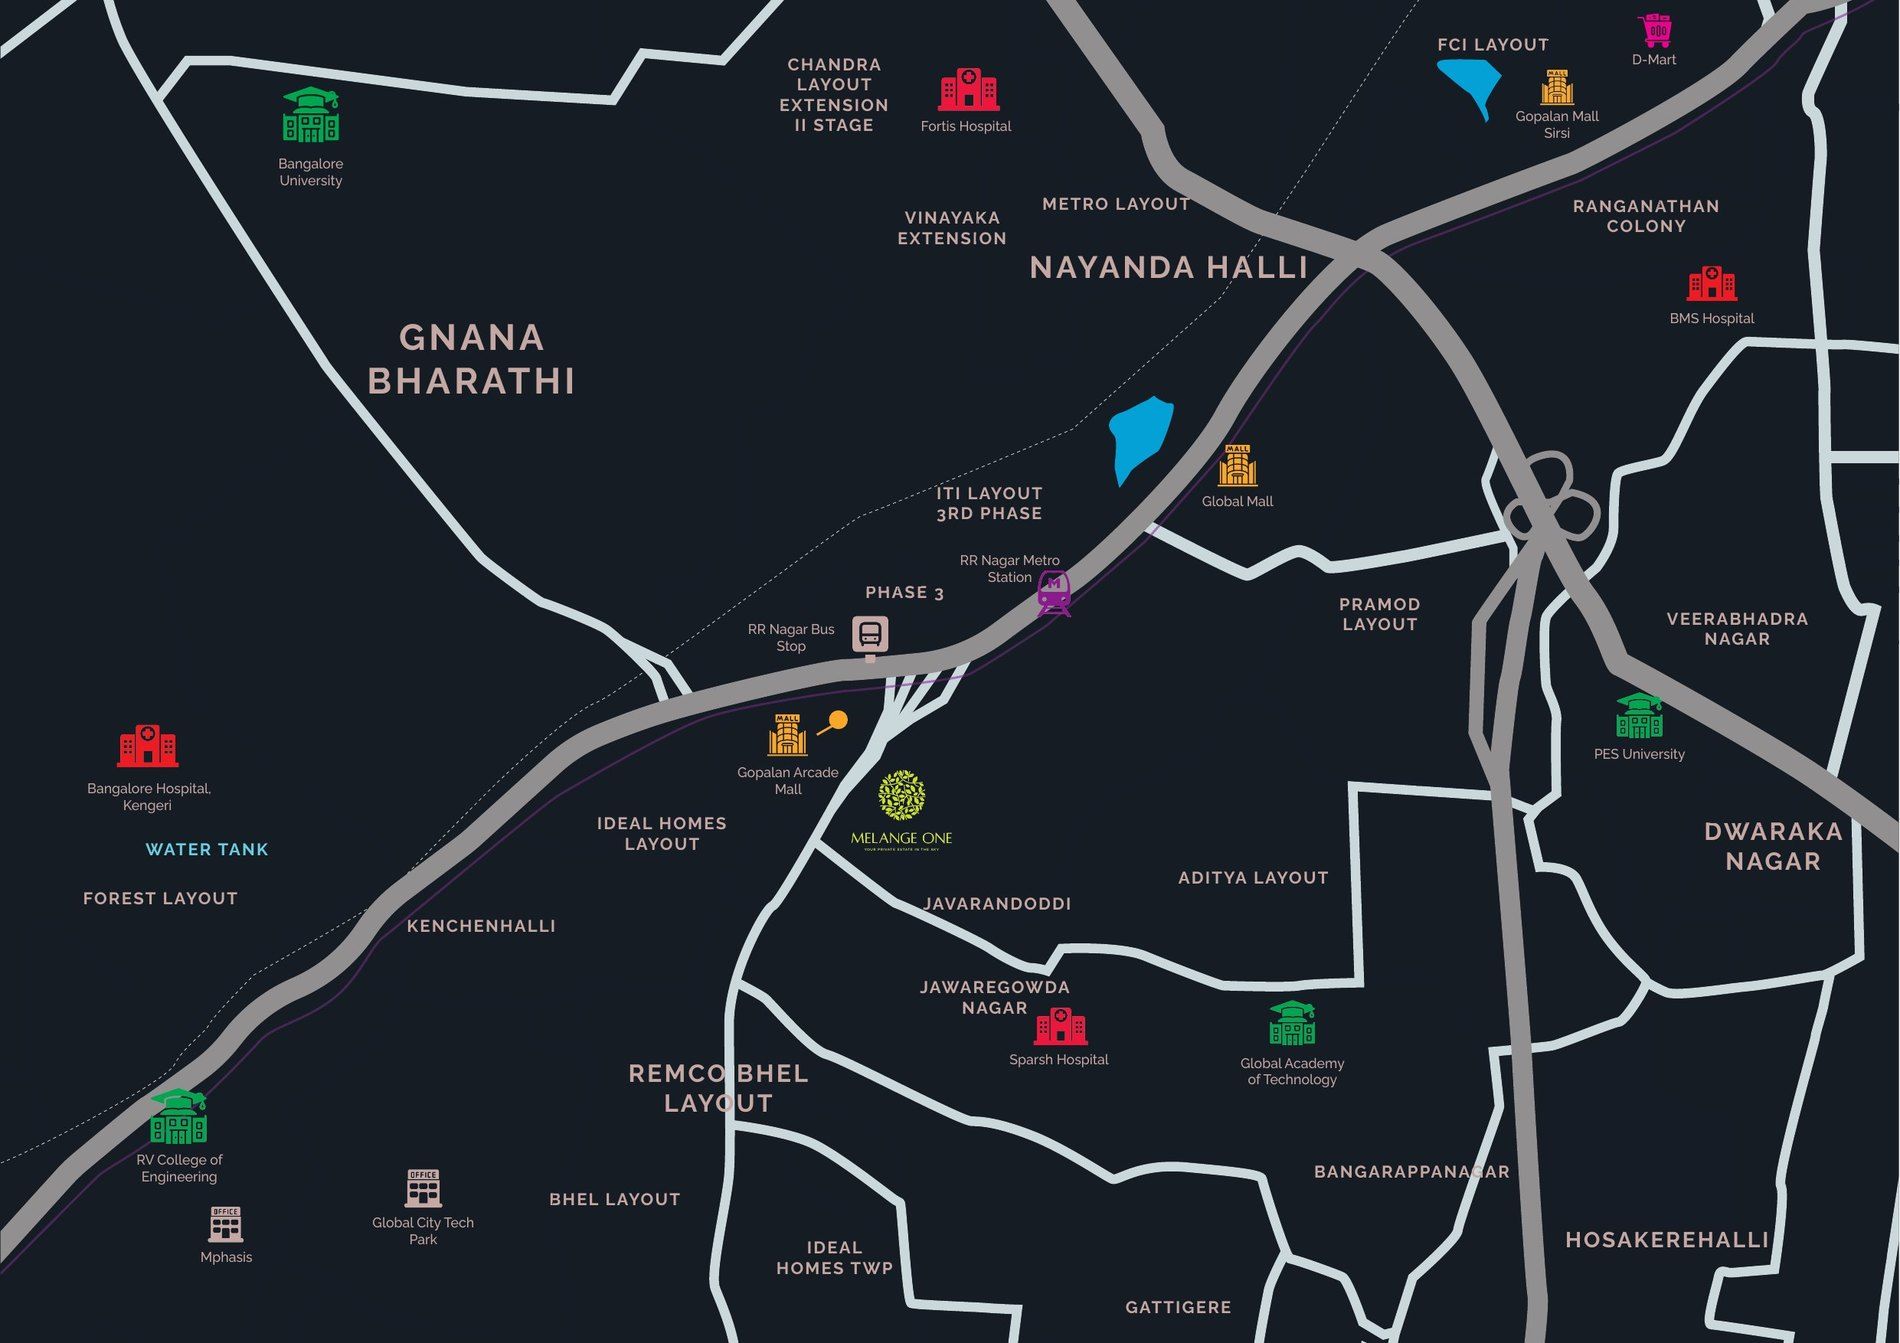
Location Advantages
About Melange One
Have Questions?
Answers to the questions we are asked most often about Melange One — the location, the configurations, the amenities and the approvals.
On Rajarajeshwari Temple Road in RR Nagar, Bangalore — just 200 m from RR Nagar Metro Station, with direct access to Mysore Road and NICE Road.
Ultra-spacious 3 BHK Sky Villas from 2,387 to 2,401 sq.ft. SBUA and 4 BHK Sky Villas from 3,444 to 3,574 sq.ft. SBUA — four residences per floor.
No residence shares a wall with another. Each home is a free-standing volume on its floor plate, so light and ventilation reach it from every side and no sound carries between neighbours.
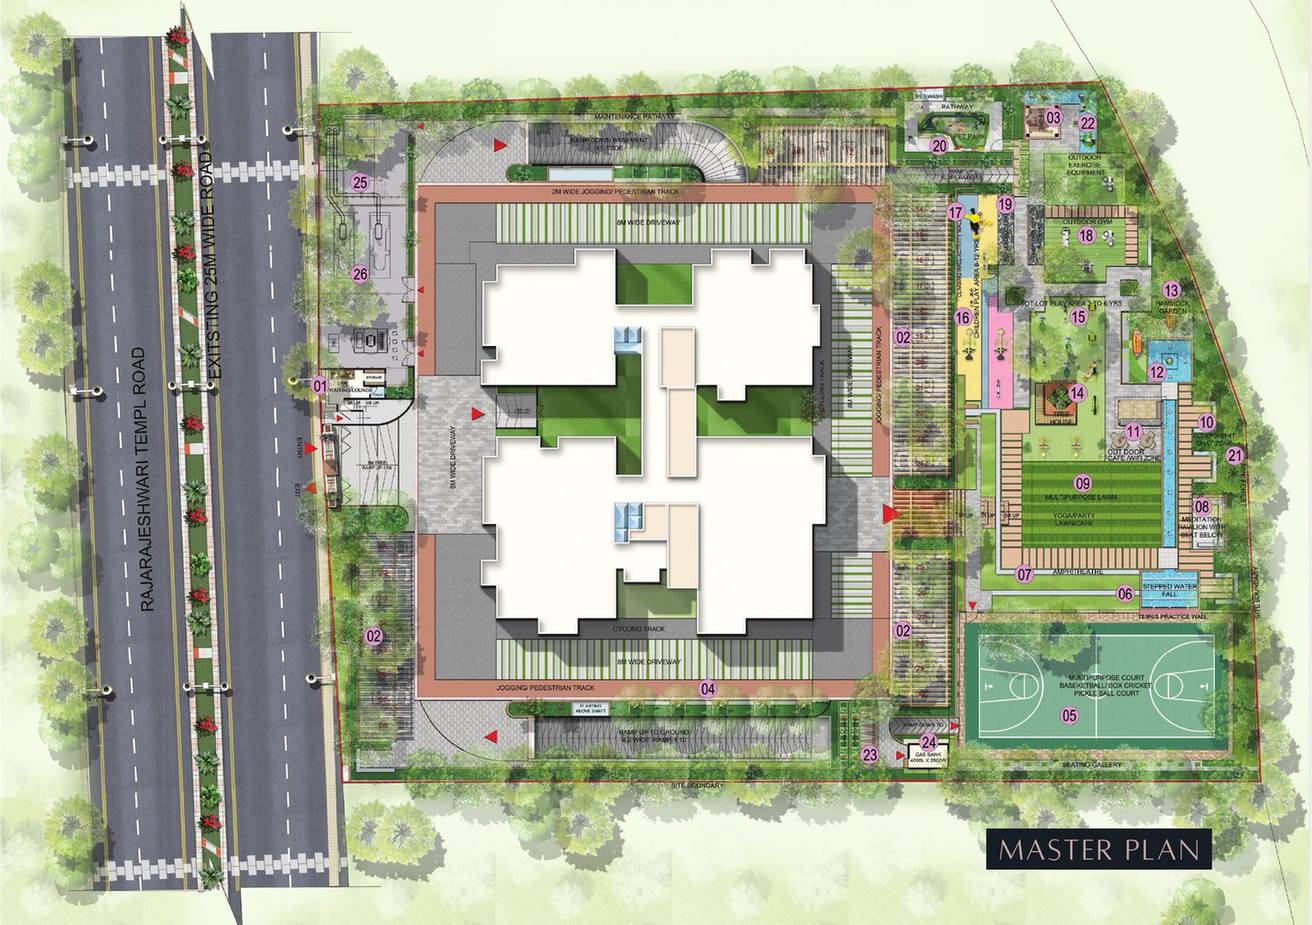
Twenty-six outdoor facilities — amphitheatre, stepped waterfall, meditation pavilion, multipurpose court, tree house, pet park, mini forest and more — plus an indoor clubhouse with pool, jacuzzi, gym, spa, salon, squash court, guest rooms, mini theatre and multipurpose hall.
75% of the site is open, and the old trees that stood on the land have been preserved within the landscape rather than cleared.
Yes. Karnataka RERA Registration Number: PRM/KA/RERA/1251/310/PR/230126/008425. Details can be verified at rera.karnataka.gov.in.